1043 Meteor Place
1043 Meteor Place
1043 Meteor Place
1043 Meteor Place
1043 Meteor Place
1043 Meteor Place
1043 Meteor Place
1043 Meteor Place
1043 Meteor Place
1043 Meteor Place
1043 Meteor Place
1043 Meteor Place
1043 Meteor Place
1043 Meteor Place
1043 Meteor Place
1043 Meteor Place
1043 Meteor Place
1043 Meteor Place
1043 Meteor Place
1043 Meteor Place
1043 Meteor Place
1043 Meteor Place
1043 Meteor Place
1043 Meteor Place
1043 Meteor Place
1043 Meteor Place
1043 Meteor Place
1043 Meteor Place
1043 Meteor Place
1043 Meteor Place
1043 Meteor Place
1043 Meteor Place
1043 Meteor Place
1043 Meteor Place
1043 Meteor Place
1043 Meteor Place
1043 Meteor Place
1043 Meteor Place
1043 Meteor Place
1043 Meteor Place
1043 Meteor Place
1043 Meteor Place
1043 Meteor Place
1043 Meteor Place
1043 Meteor Place
1043 Meteor Place
1043 Meteor Place
1043 Meteor Place
SEE ALL PHOTOS
1043 Meteor Place
1043 Meteor Place
1043 Meteor Place
1043 Meteor Place
1043 Meteor Place
1043 Meteor Place
1043 Meteor Place
1043 Meteor Place
1043 Meteor Place
1043 Meteor Place
1043 Meteor Place
1043 Meteor Place
1043 Meteor Place
1043 Meteor Place
1043 Meteor Place
1043 Meteor Place
1043 Meteor Place
1043 Meteor Place
1043 Meteor Place
1043 Meteor Place
1043 Meteor Place
1043 Meteor Place
1043 Meteor Place
1043 Meteor Place
1043 Meteor Place
1043 Meteor Place
1043 Meteor Place
1043 Meteor Place
1043 Meteor Place
1043 Meteor Place
1043 Meteor Place
1043 Meteor Place
1043 Meteor Place
1043 Meteor Place
1043 Meteor Place
1043 Meteor Place
1043 Meteor Place
1043 Meteor Place
1043 Meteor Place
1043 Meteor Place
1043 Meteor Place
1043 Meteor Place
1043 Meteor Place
1043 Meteor Place
1043 Meteor Place
1043 Meteor Place
1043 Meteor Place
1043 Meteor Place
Courtesy of LIV Sotheby's International Realty
Coming Soon

1043 Meteor Place

1043 Meteor Place, Castle Rock, CO 80108

$2,775,000
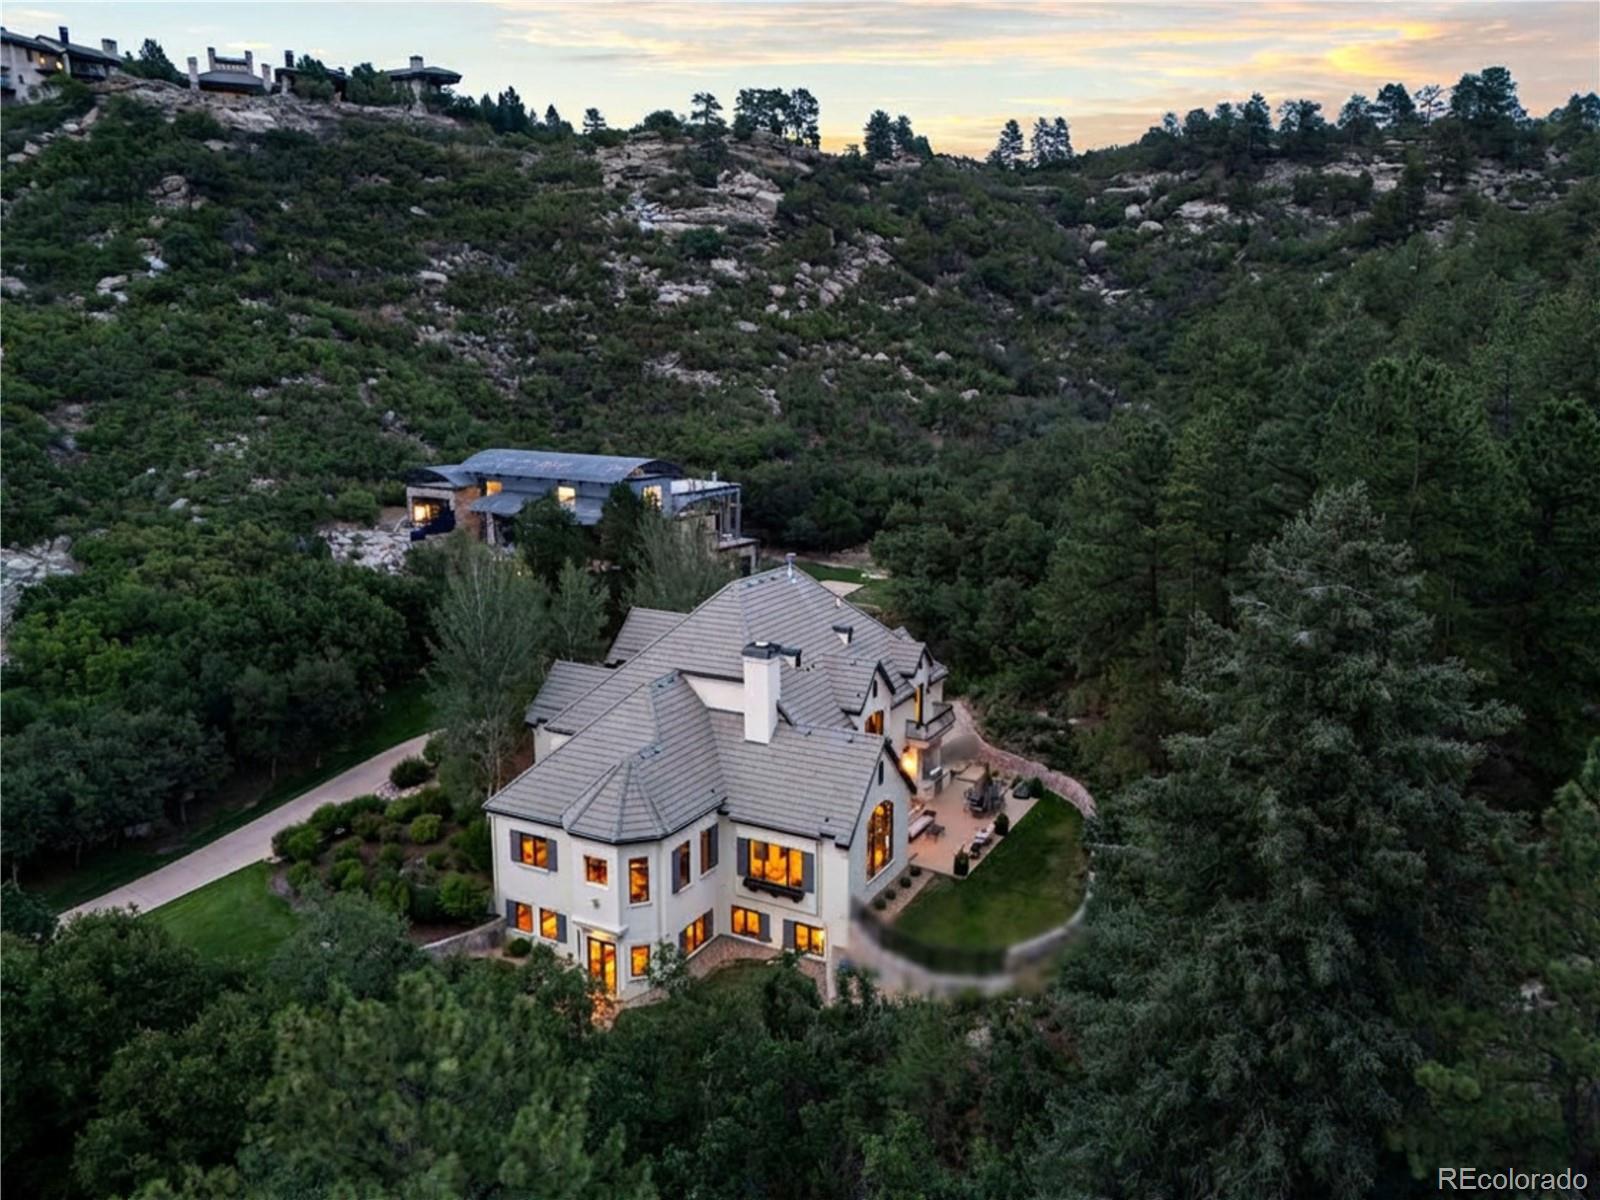
From the moment you arrive, this dramatic custom 5 bedroom | 7 bathroom residence makes a lasting impression, with extraordinary architectural details, filtered mountain views, rich finishes, and grand entertaining spaces showcased throughout the home. Glass and natural wood doors open to a circular foyer, where custom ironwork, a curved staircase, and a unique domed ceiling introduce the exceptional artistry found within. Hardwood floors extend throughout the main level, complemented by alder cabinets, solid core doors, and impressive ceiling heights. The great room centers around a striking 4-sided fireplace, while beautiful windows frame the natural surroundings and bring the outside in. Nearby, a wine room sits adjacent to an office with custom built-in cabinets. The gourmet kitchen showcases a generous, updated island and features a professional Thermador range and refrigerator, pendant lights, and a butler's pantry connecting to the dining room. A sculptural brick barrel ceiling lends architectural character to the dining room, where double doors open to a front terrace, while a 4-car garage provides generous parking and storage. Just beyond the foyer, a generously sized sitting room offers a comfortable retreat. Upstairs, the primary suite offers comfort and warmth with a fireplace, 5-piece bathroom, and private balcony. Two additional en suite bedrooms feature vaulted ceilings and a laundry room completes the upper level. Following the staircase down, you'll find a walkout lower level with a recreation room with wet bar and fireplace, two additional en suite bedrooms, and a mirrored workout room | flex space. Colorado outdoor living has been reenvisioned and upgraded with a new patio and arched tile outdoor kitchen featuring a Lynx grill. Minutes from shopping, dining, and two nationally recognized private golf clubs, this exceptional home places the best of all that The Village of Castle Pines has to offer right at your front door.
5
beds

7
baths

7,072 Sq.Ft. LIVING AREA

0.87 Acres lot

Stacie Chadwick

Stacie Chadwick

Features & Amenities

Interior

  • total bedrooms5
  • Total bathrooms7
  • full bathrooms2
  • three quarter bathrooms3
  • half bathrooms2
  • Flooring Carpet, Tile, Wood
  • Fireplace Basement, Gas, Gas Log, Great Room, Primary Bedroom
  • APPLIANCES Bar Fridge, Dishwasher, Disposal, Freezer, Gas Water Heater, Microwave, Oven, Range Hood, Refrigerator, Water Softener, Wine Cooler
  • other interior Features Built-in Features, Eat-in Kitchen, Entrance Foyer, Five Piece Bath, High Ceilings, Kitchen Island, Primary Suite, Radon Mitigation System, Walk-In Closet(s), Wet Bar

Area & Lot

  • Status Coming Soon
  • Living Area7,072 Sq.Ft.
  • Total Area7,072 Sq.Ft.
  • Lot Area0.87 Acres
  • MLS® ID6378582
  • TypeResidential
  • YEAR BUILT2009
  • NeighborhoodCastle Pines
  • Elementary SchoolBuffalo Ridge
  • Middle SchoolRocky Heights
  • High SchoolRock Canyon
  • School DistrictDouglas RE-1

Exterior

  • STORIES2
  • Garage Space4.0
  • water SourcePublic
  • utilitiesElectricity Connected, Natural Gas Connected
  • roofConcrete
  • lot featuresCul-De-Sac, Landscaped, Many Trees, Secluded, Sprinklers In Front, Sprinklers In Rear
  • parkingConcrete, Dry Walled, Floor Coating
  • HEAT TYPEForced Air, Natural Gas
  • AIR CONDITIONINGCentral Air
  • sewerPublic Sewer
  • HOA AmenitiesFitness Center, Gated, Playground, Pond Seasonal, Pool, Security, Spa/Hot Tub, Tennis Court(s), Trail(s)
  • security FeaturesCarbon Monoxide Detector(s), Security System, Smoke Detector(s)
  • other exterior FeaturesGas Grill, Lighting, Private Yard

Financial

  • Sales Price$2,775,000
  • Real Estate Tax $23,586/yr
  • HOA $455/mo
  • Zoning PDU

Mortgage Calculator

Estimate your monthly mortgage payment, including the principal and interest, property taxes, and HOA. Adjust the values to generate a more accurate rate.
All estimates are provided for informational purposes only. Actual amounts may vary.
$0,000 Your Payment 20 15 65
$0,000 Your Payment

Castle Pines

As one of the most desirable suburbs in Colorado, Castle Pines is a wonderful place to call home.

Explore

Work With Stacie

In a transaction-based industry, Stacie’s primary focus is the opposite. It’s her relationships that fuel her passion for her work, and her ultimate goal in everything she achieves is client satisfaction.

Follow Me On Instagram