10132 Prestwick Trail
SEE ALL PHOTOS
10132 Prestwick Trail
Sold

10132 Prestwick Trail

10132 Prestwick Trail, Lone Tree, CO 80124

$2,175,000
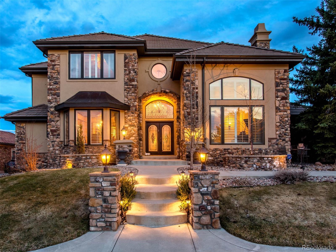
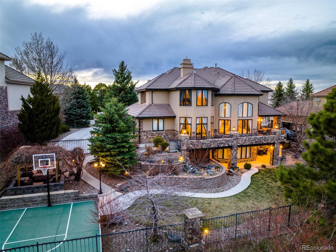
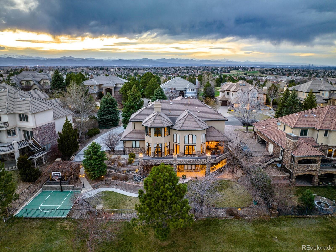
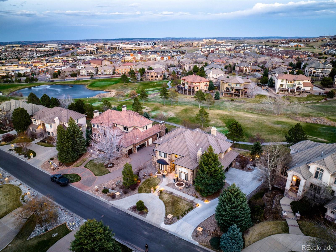
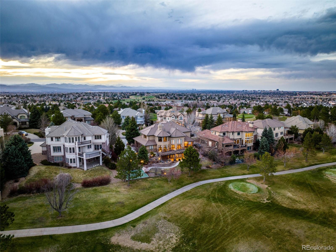
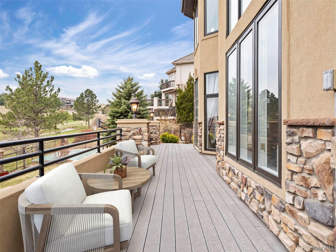
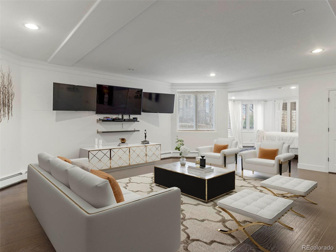
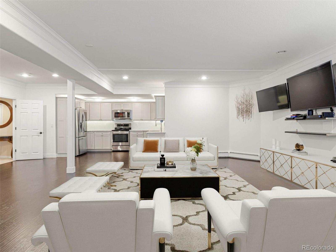
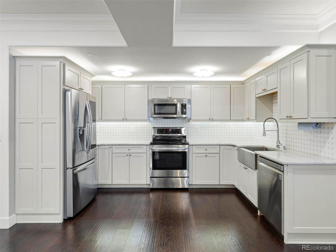
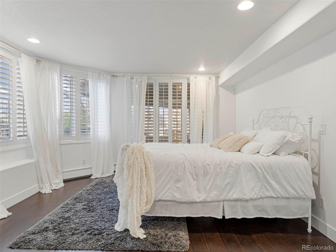
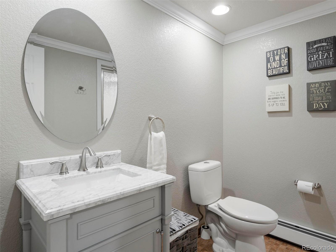
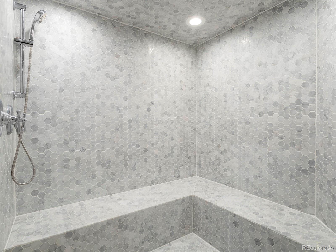
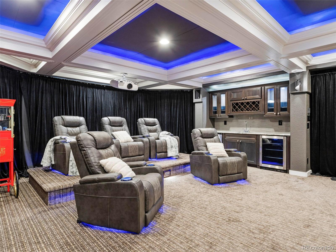
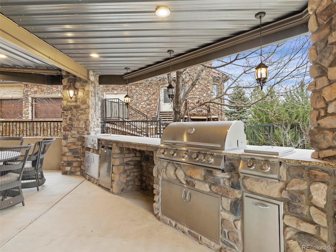
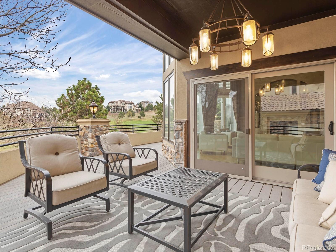
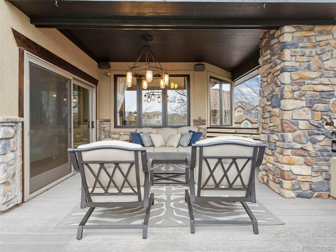
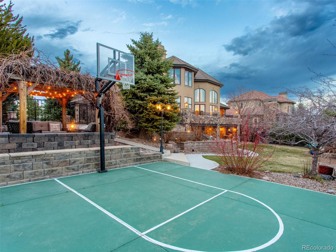
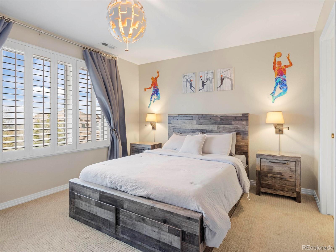
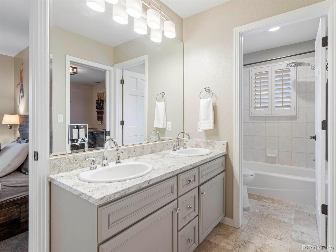
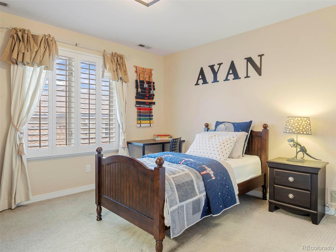
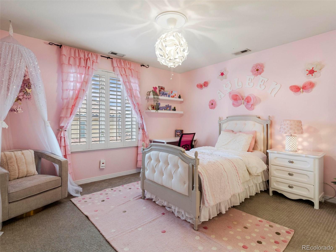
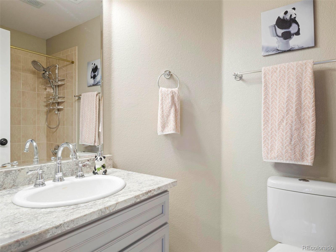
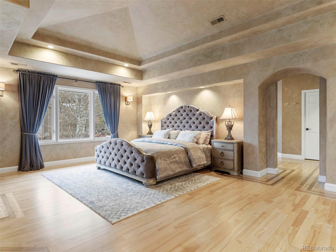
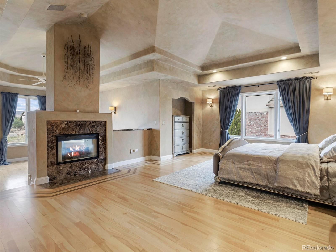
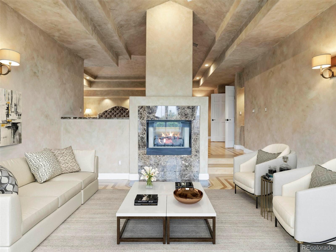
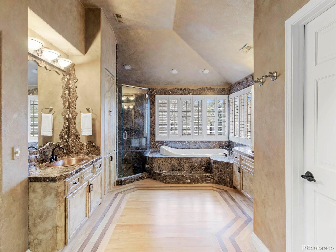
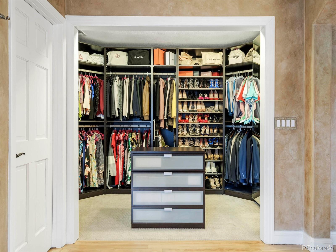
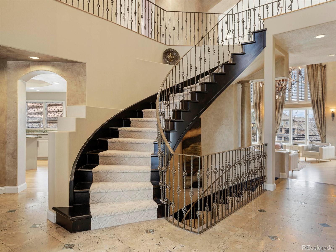
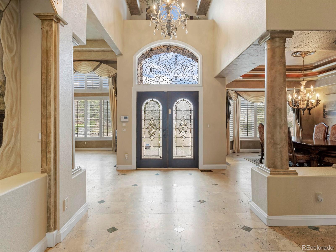
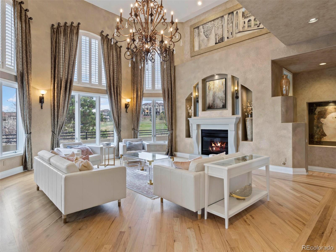
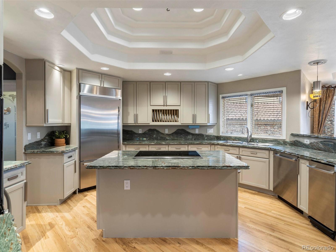
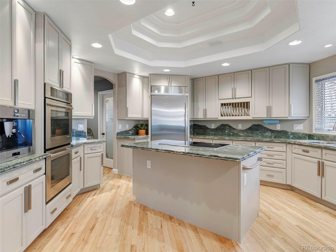
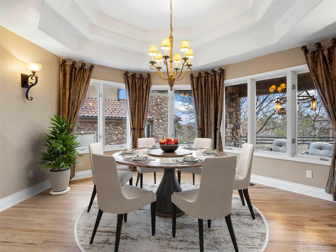
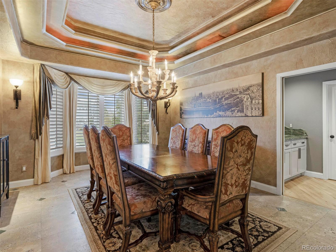
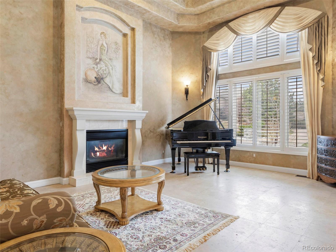
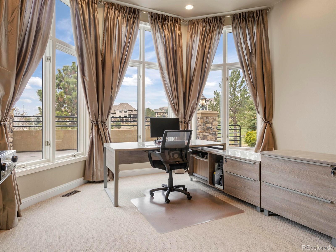
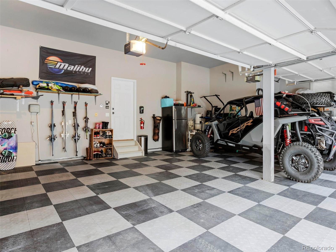
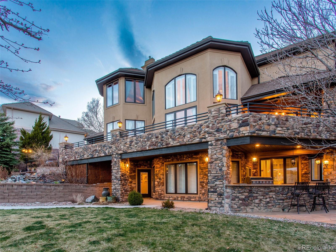
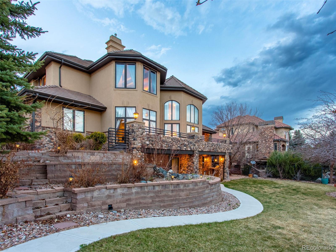
This beautiful 5 bed | 5 bath luxury home, located in the coveted, gated Heritage Estates community, is situated on the 14th fairway of the Lone Tree Golf Club, and offers an abundance of incredible indoor | outdoor living spaces and a significant amount of updates and upgrades. With an open floor plan, multiple outdoor entertaining areas, sport court, soothing water feature, and large, private yard, you'll be equally impressed by this home's exterior and interior elements. Both the lower and upper floors are completely updated, as are the exterior and mechanical elements of the home, and there are numerous main floor updates as well. With 3 fireplaces and a myriad of warm, open spaces including the light-filled great room with double window wall and sliding door access to the gorgeous, covered deck, this incredible home combines extraordinary craftsmanship and comfort. The chef's kitchen offers a rare blend of family focal point and entertainer's dream featuring upgraded Jenn-Air appliances, Bosch built-in coffee maker, double oven, breakfast nook, and eat-in bar. With room for all, the upper level offers a sophisticated yet comfortable owner's suite including a double-sided fireplace, separate sitting room, and spa-inspired en suite bathroom, and custom closet, 3 additional bedrooms and two bathrooms - one en suite and one Jack and Jill. The recently remodeled lower level is both a perfect multi-generational space as well as an entertainer's dream complete with recreation room, full kitchen, theater room, wet bar, gym, guest suite, bathroom with steam shower, and incredible outdoor covered entertaining space with outdoor kitchen, huge yard, private seating area with vine-covered pergola, and sport court. The garage offers 3 oversized bays. You MUST tour this home to truly understand the countless improvements and upgrades made. Located close to every amenity that Lone Tree has to offer, this amazing family | entertainer's home is one that you don't want to miss!

5
beds

5
baths

6,563 Sq.Ft. LIVING AREA

0.34 Acres lot

Stacie Chadwick

Stacie Chadwick

Features & Amenities

Interior

  • total bedrooms5
  • Total bathrooms5
  • full bathrooms3
  • three quarter bathroom1
  • half bathroom1
  • Flooring Carpet, Tile, Wood
  • Fireplace Bedroom, Living Room
  • APPLIANCES Dishwasher, Dryer, Microwave, Oven, Range, Refrigerator, Washer, Wine Cooler
  • other interior Features Breakfast Nook, Built-in Features, Ceiling Fan(s), Eat-in Kitchen, Entrance Foyer, Five Piece Bath, Granite Counters, High Ceilings, Pantry, Primary Suite, Utility Sink, Walk-In Closet(s)

Area & Lot

  • Status Sold
  • Date Sold May 26, 2023
  • Living Area6,563 Sq.Ft.
  • Lot Area0.34 Acres
  • MLS® ID5833283
  • TypeResidential
  • YEAR BUILT1995
  • View DescriptionGolf Course
  • Elementary SchoolEagle Ridge
  • Middle SchoolCresthill
  • High SchoolHighlands Ranch
  • School DistrictDouglas RE-1

Exterior

  • STORIES2
  • Garage Space3.0
  • water SourcePublic
  • utilitiesCable Available, Electricity Connected, Internet Access (Wired), Natural Gas Connected, Phone Available
  • roofCement Shake
  • lot featuresLandscaped, On Golf Course, Sprinklers In Front, Sprinklers In Rear
  • parkingFloor Coating
  • HEAT TYPEForced Air
  • AIR CONDITIONINGCentral Air
  • sewerPublic Sewer
  • SubstructureSlab
  • HOA AmenitiesClubhouse, Pool, Tennis Court(s)
  • other exterior FeaturesGas Grill, Lighting

Financial

  • Sales Price$2,175,000
  • Real Estate Tax $9,293/yr
  • HOA $775/3 mos
View Virtual Tour

Work With Stacie

In a transaction-based industry, Stacie’s primary focus is the opposite. It’s her relationships that fuel her passion for her work, and her ultimate goal in everything she achieves is client satisfaction.

Follow Me On Instagram