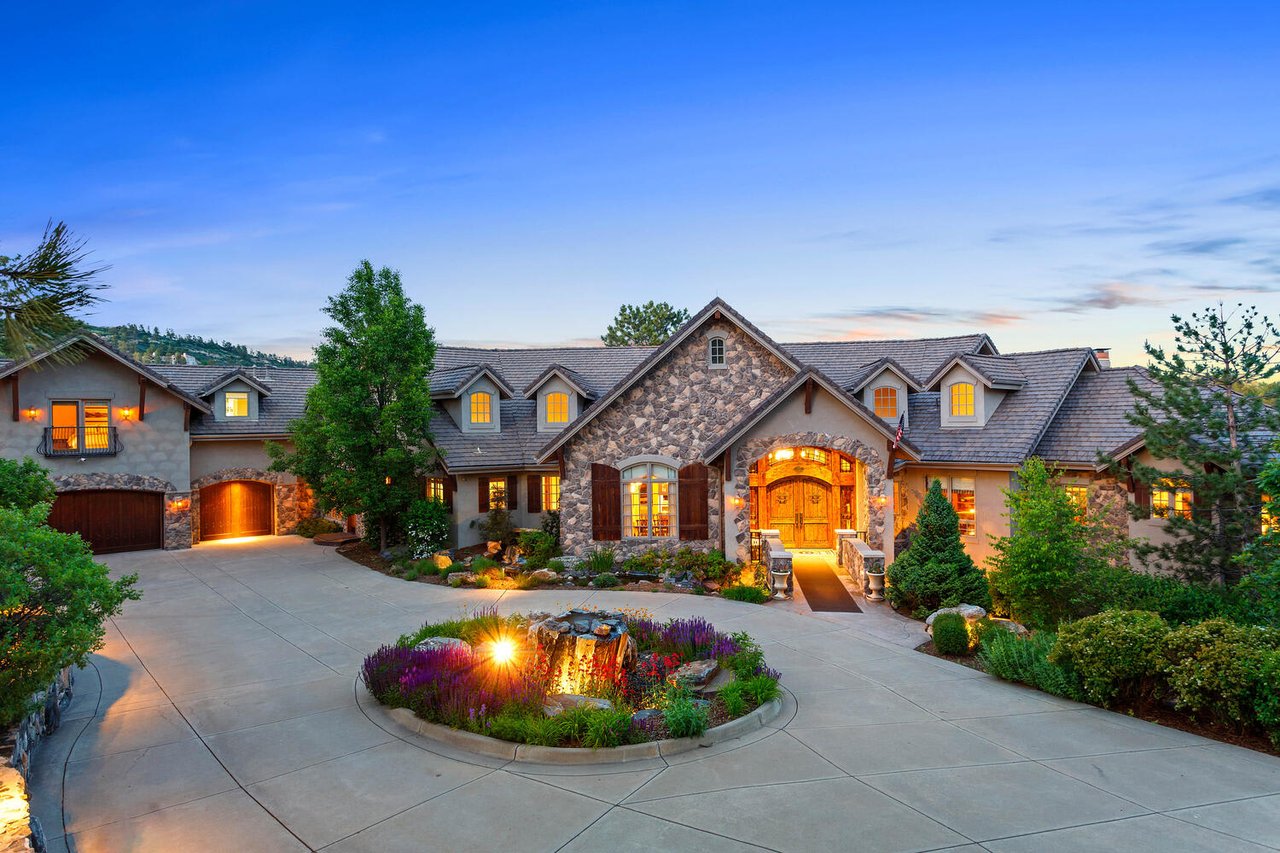
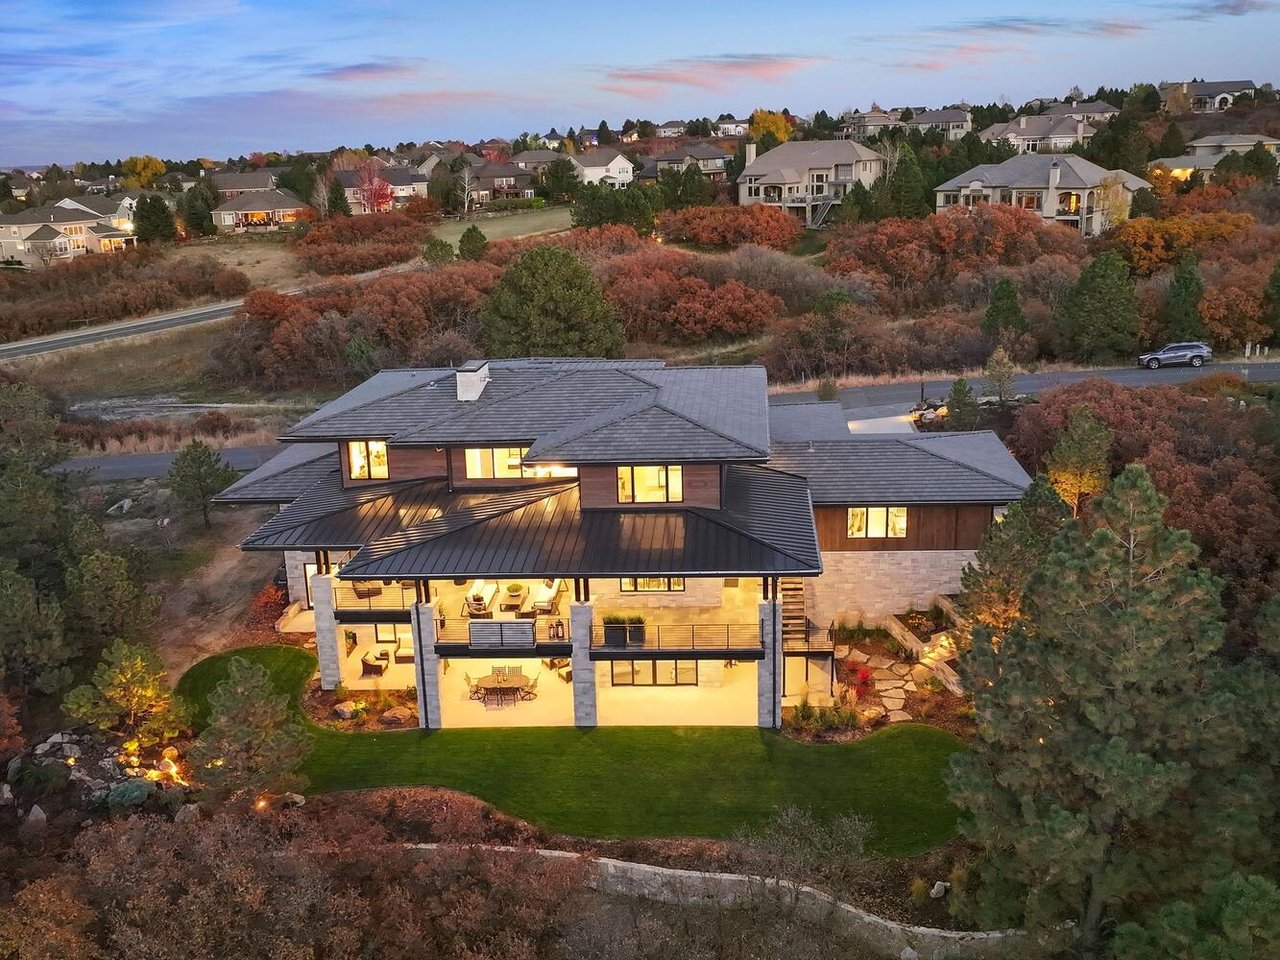
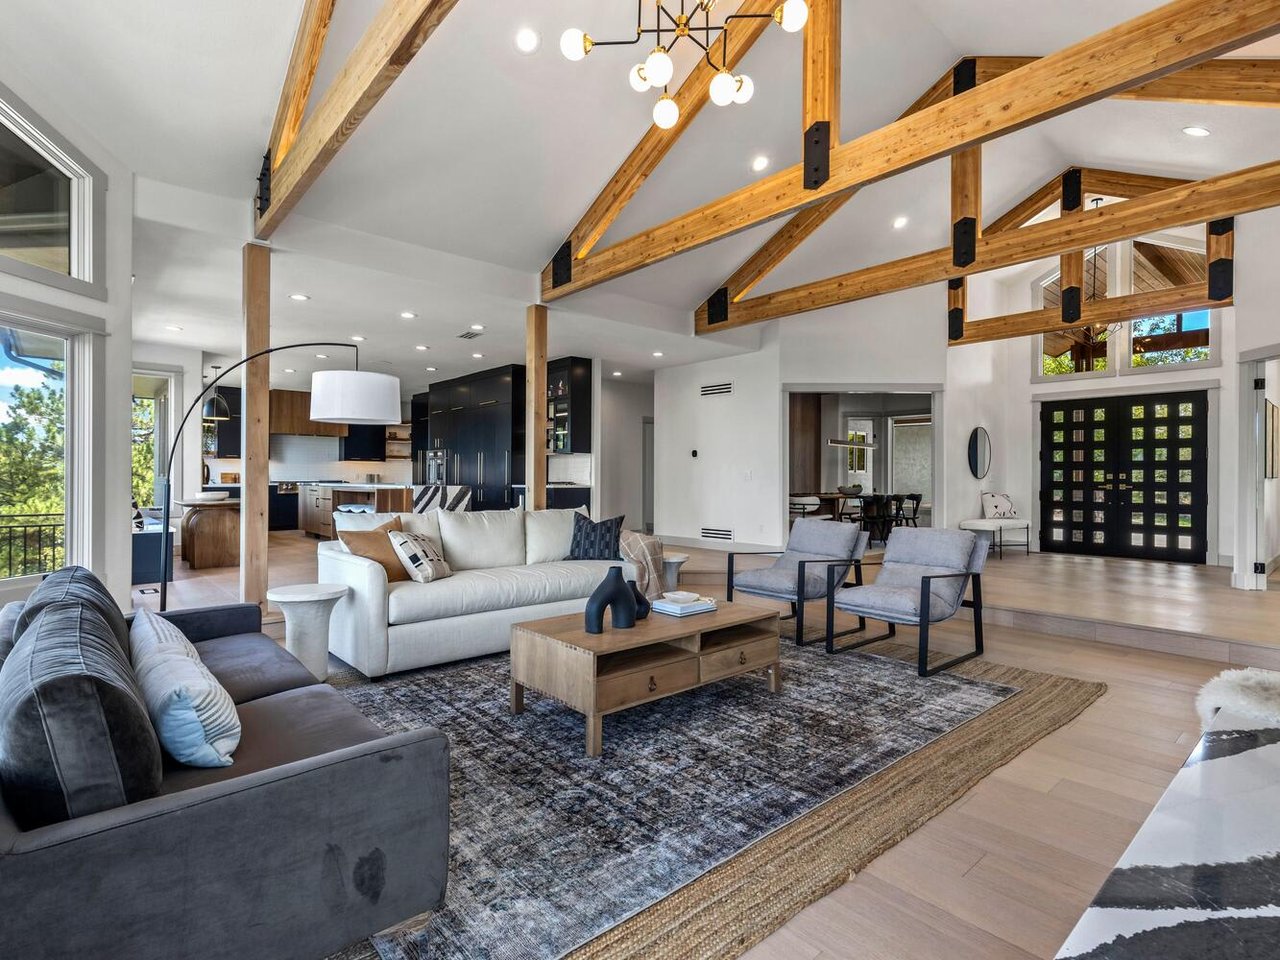
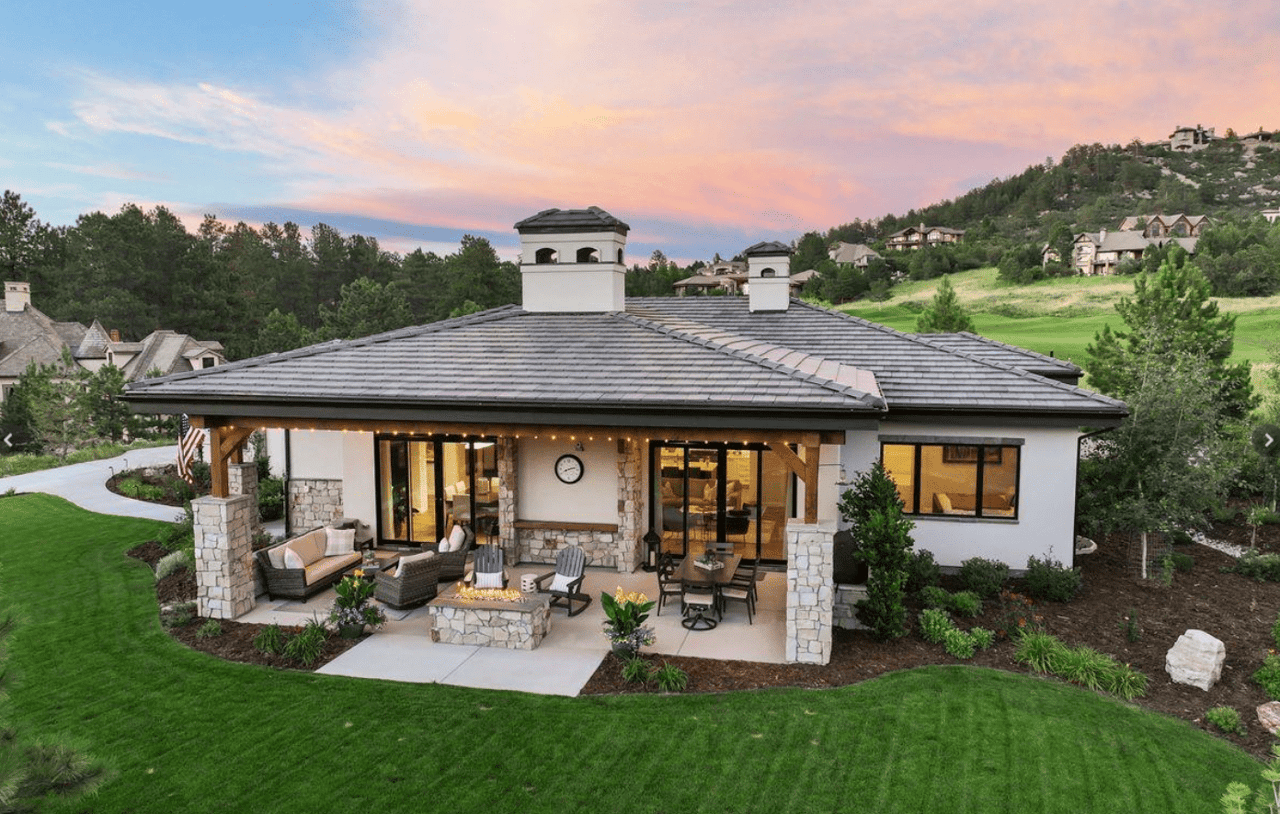
I am proud to present professionally designed and edited property videos for my featured listings. I partner with the finest videographers to create beautifully produced videos designed to display the finest characteristics and charm of each home. Combined with powerful marketing and social media expertise, the end result is maximum exposure and impact, homes resulting in faster sales and maximum sales prices.
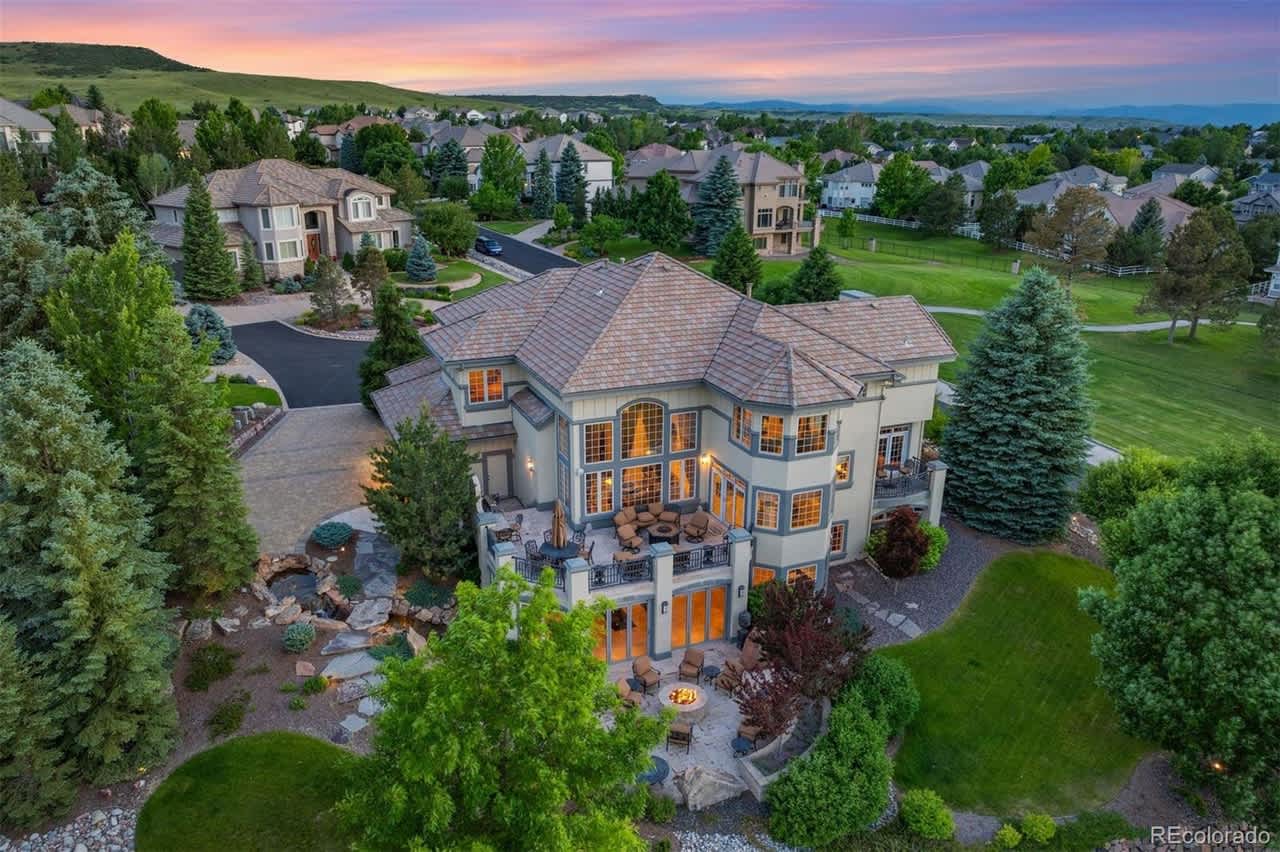
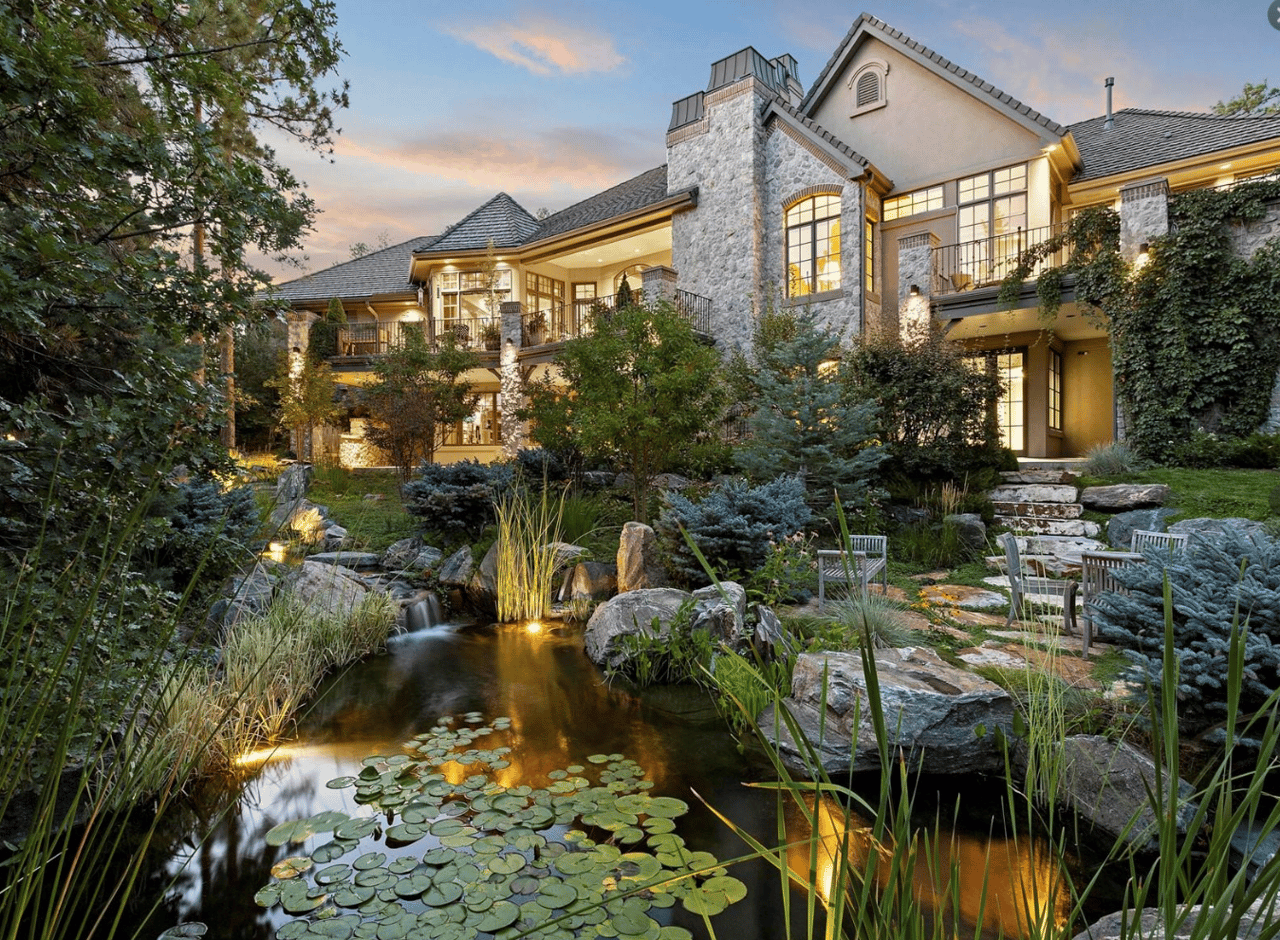
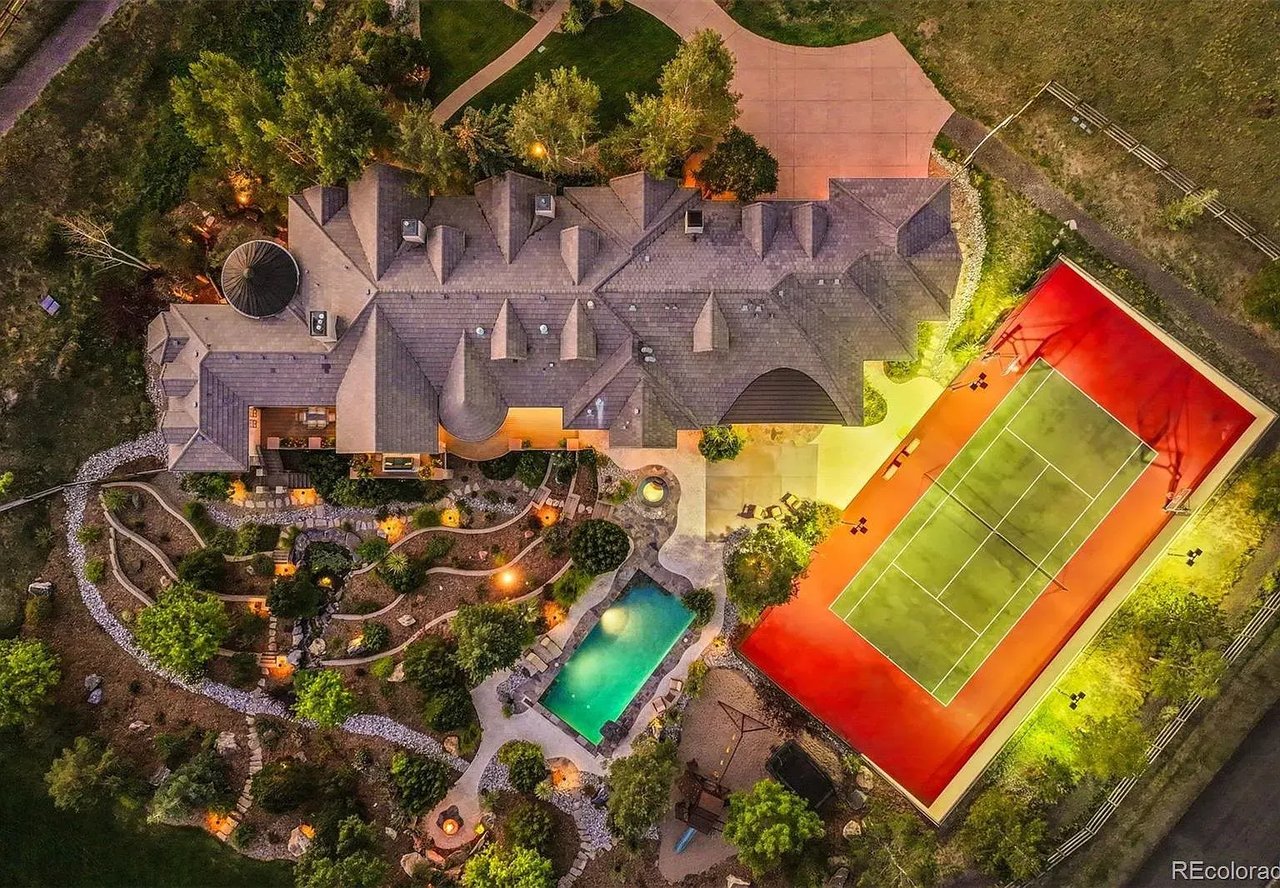
THE RAREST OF FINDS IN CASTLE PINES! This anomalous, updated and expanded, 6 bed l 8 bath luxury estate offers absolutely unparalleled amenities for life, leisure, and recreation. Nothing in Douglas County compares to the lush, sprawling, 2.43-acre grounds featuring a 20 x 40' saltwater pool, professionally lit tennis | pickleball | sport court, Zen garden with 700 year-old pinyon pines, huge, flat, manicured lawn, 12-ft water feature + koi pond, bike track, sledding hill, irrigated garden, fire pit, hot tub, full snowmelt system, and more outdoor entertaining spaces than you can count. The main level features a barrel ceiling entry + great room with linear gas fireplace and hand-hewn beams which opens to an unbelievable year-round entertainment deck overlooking the grounds, complete with 1000s of trees, perennials, and stunning potted annuals. The adjacent, remodeled chef's kitchen includes Sub-Zero and Viking appliances, imported granite bar, custom cabinetry, butler's + walk-in pantry, and a lovely breakfast nook. Primary suite highlights feature a gas fireplace and updated en suite bathroom with radiant floors, rainforest shower, and soaking tub. You'll also find 2 more bathrooms and bedrooms including one with a private entrance, an office, dining room, powder room, and laundry room in the original floorplan of the home. An incredible addition is complete with an oversized 4-car epoxy sealed garage, workout room, poolside bathroom, and huge recreation room with custom sliding glass pocket doors (fully collapsible) and wet bar creating an expansive layout perfect for family living and entertaining. The lower level walk-out offers multiple living spaces with double-sided fireplace, 2nd wet bar, theater, wine room, 3 more bedrooms, and 3 additional bathrooms. Located 5 minutes from Valor, RCHS, parks, dining, trails, and shopping, this astonishing estate has never been seen, will never be replicated, and provides an unparalleled living experience like no other.
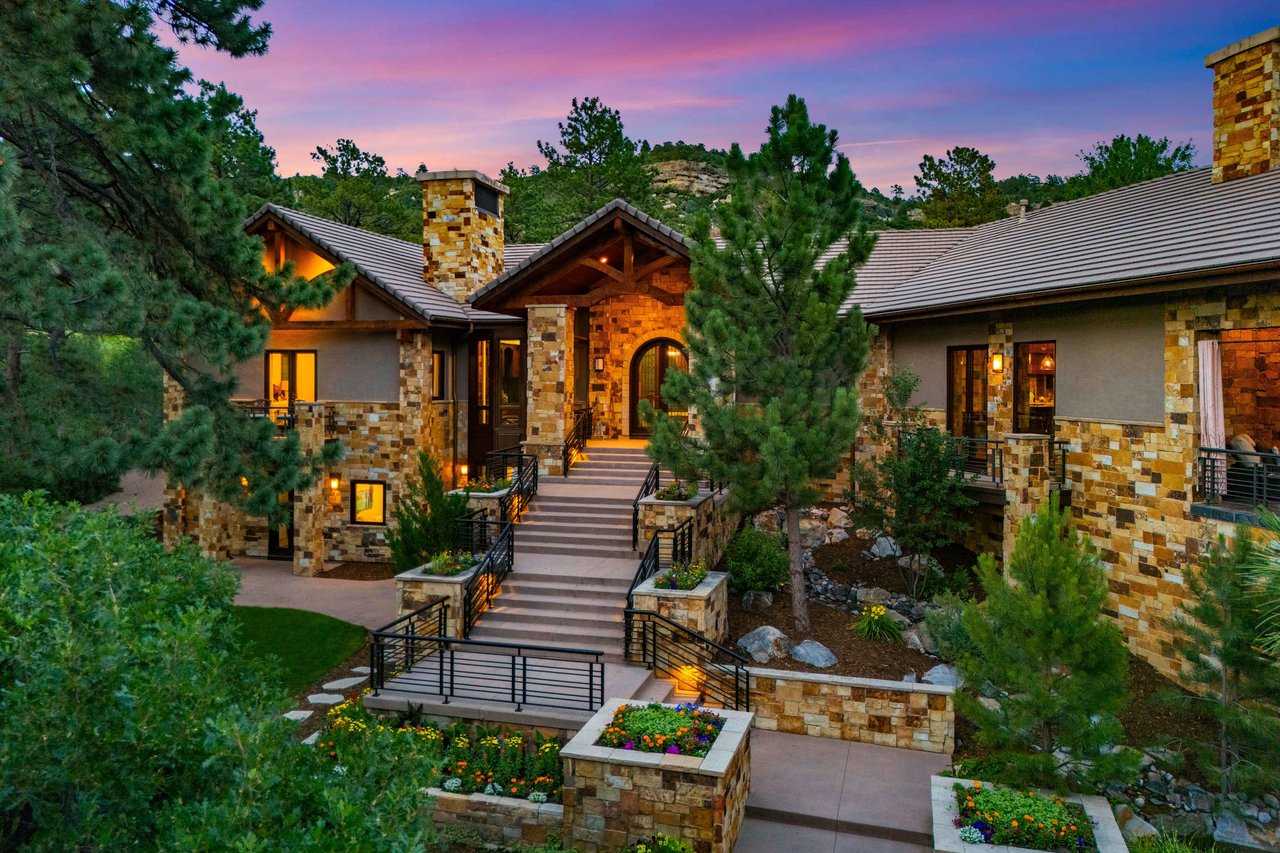
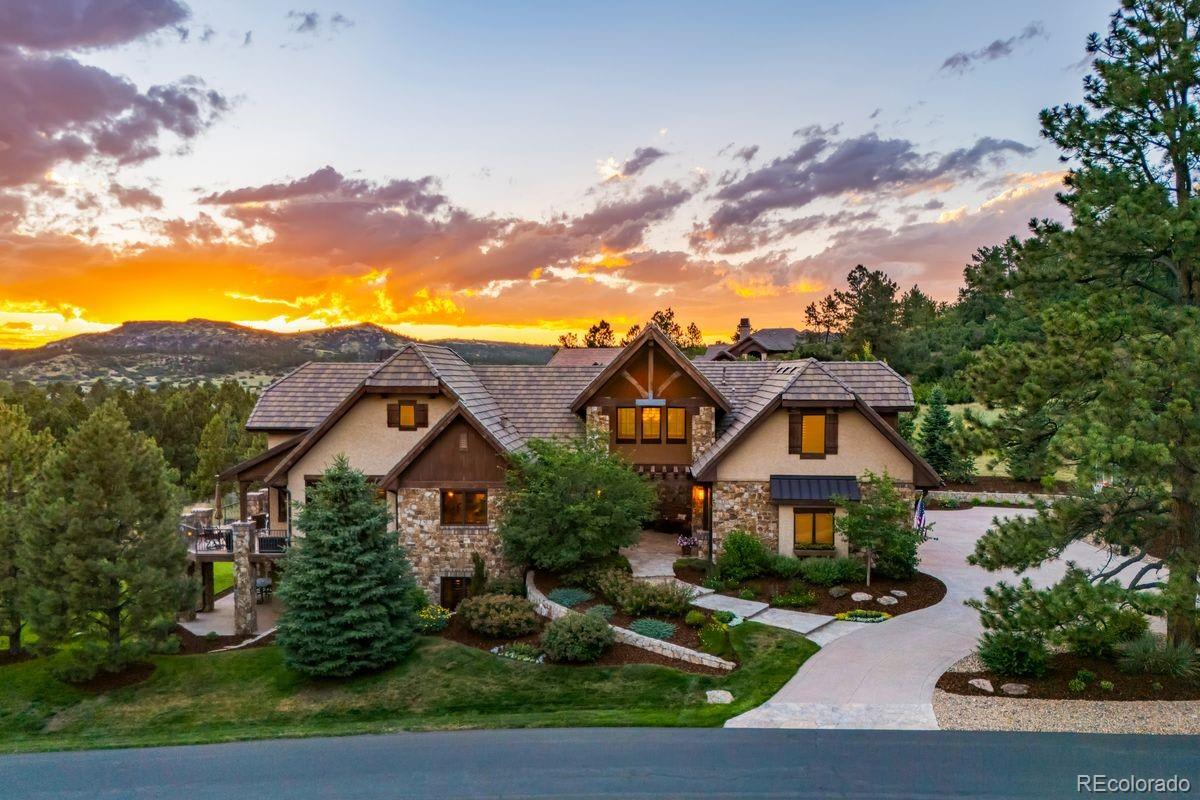
Located on a rare 1.36 acre lot with mountain, golf course, and expansive, unobstructed tree line views, this 4 bed | 5 bath residence epitomizes luxury at every turn. On arrival, the exterior elevation is nothing less than extraordinary. With natural Telluride stone, manicured flower beds, multi-tier water feature, and incredible hand-hewn wood beams, you feel like you’ve been invited to an exclusive 5-star resort. As you enter, you’re greeted with soaring cliffside views. With an astounding 3,000+ SF of outdoor space, this residence flows seamlessly from the outside. Inside, soaring ceilings, solid core Alder doors and trim work, floor-to-ceiling windows, and Brazilian Teak floors create an immediate aura of distinction. A 16+ seating dining room opens to a tiered patio with gazebo, firepit, and a cocoon of trees providing a tranquil retreat. Among many impressive spaces, the great room and covered veranda are unparalleled, and you feel like you’re at the epicenter of the neighborhood as you gaze over thousands of 200 year old pine trees. With a mountain contemporary design, this indoor | outdoor open concept plan flows seamlessly to the adjacent kitchen with granite counters, Dacor appliances, huge pantry, and cozy breakfast nook. A butler’s pantry, elevator, and powder room are all found en route to the heart of this special home. An enormous primary bedroom with en suite bath and sitting room, private office, and laundry room complete this space. The lower walkout level offers a 1,000+bottle wine room, recreation | media room, and glass-walled home theater, equally useful as a gym, with adjacent steam room and sauna. A wet bar, 2 additional en suite bedrooms with private patios, and a 4th bedroom complete the space. With a 6-car garage, new paint, carpet, light fixtures, refinished exterior woodwork, 4 separate patios, balconies, 5 fireplaces + area to expand this regal residence offers a once in a lifetime opportunity to redefine Colorado living at its best.
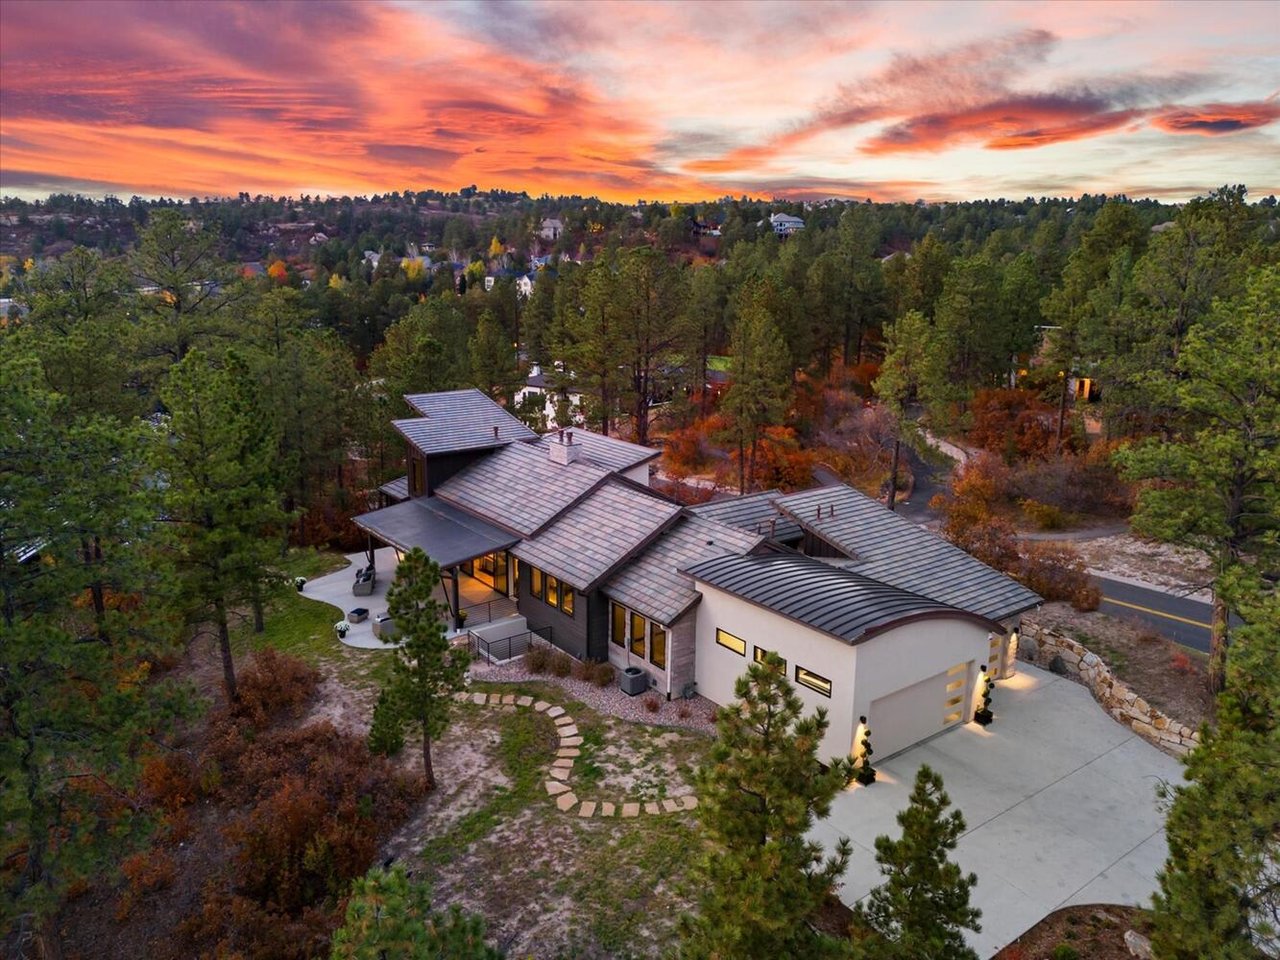
As rare as it is coveted, this mountain-view, BRAND NEW 4 bed | 5 bath Sterling Custom home is available to move into…NOW. Nestled in the prestigious, gated Village at Castle Pines community, residence highlights include modern architecture, elevated design, and countless, seemingly endless upgrades. Inside, the foyer opens to an impressive main level with 6-inch white ash wood floors and rift-sawn white oak cabinetry throughout. The impressive great room centers around a striking floor-to-ceiling slate fireplace and opens, via a NanaWall, to a covered, heated outdoor upper deck equipped with built-in Sedona gas grill and views of the lush, tree-lined landscape – ideal for those who appreciate true indoor | outdoor living and Colorado's natural beauty. The chef's kitchen features a Caesarstone waterfall island, top-of-the-line Thermador appliances including both wine and beverage fridges, back kitchen with 2nd dishwasher, and large, walk-in pantry. Sitting adjacent to the dining room that flows into a second office and opens to a rare, fully fenced synthetic turf dog run | play area, this home is perfectly programmed. The main level primary suite is an inviting retreat that opens to its own outdoor patio and features a stunning en suite bathroom appointed with a large soaking tub, dual vanities, and glass-faced shower connected to a walk-in closet and leading directly to the laundry room. A sleek office, powder room, and 3-car heated garage with built-in dog wash complete the main level. Downstairs, the walk-out recreation room includes a full bar and opens onto a secluded, covered patio. In addition, there are 3 bedrooms, 2 bathrooms, and a dedicated workout room. Supplemental home features include integrated speakers throughout, new mechanicals, a front roof snowmelt system, premium Brizo fixtures, and in-floor bathroom heating. A COUNTRY CLUB AT CASTLE PINES GOLF MEMBERSHIP is available for sale, allowing one lucky owner to move to the top of a 2-year waitlist.
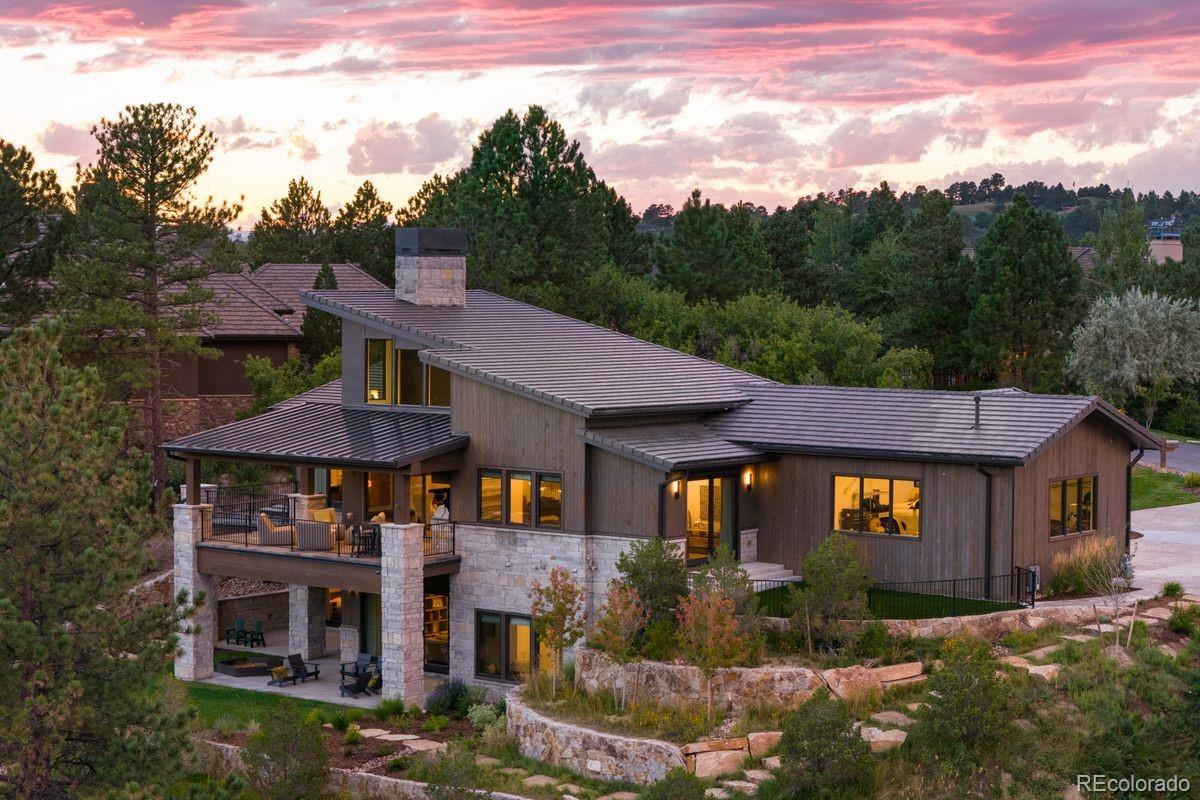
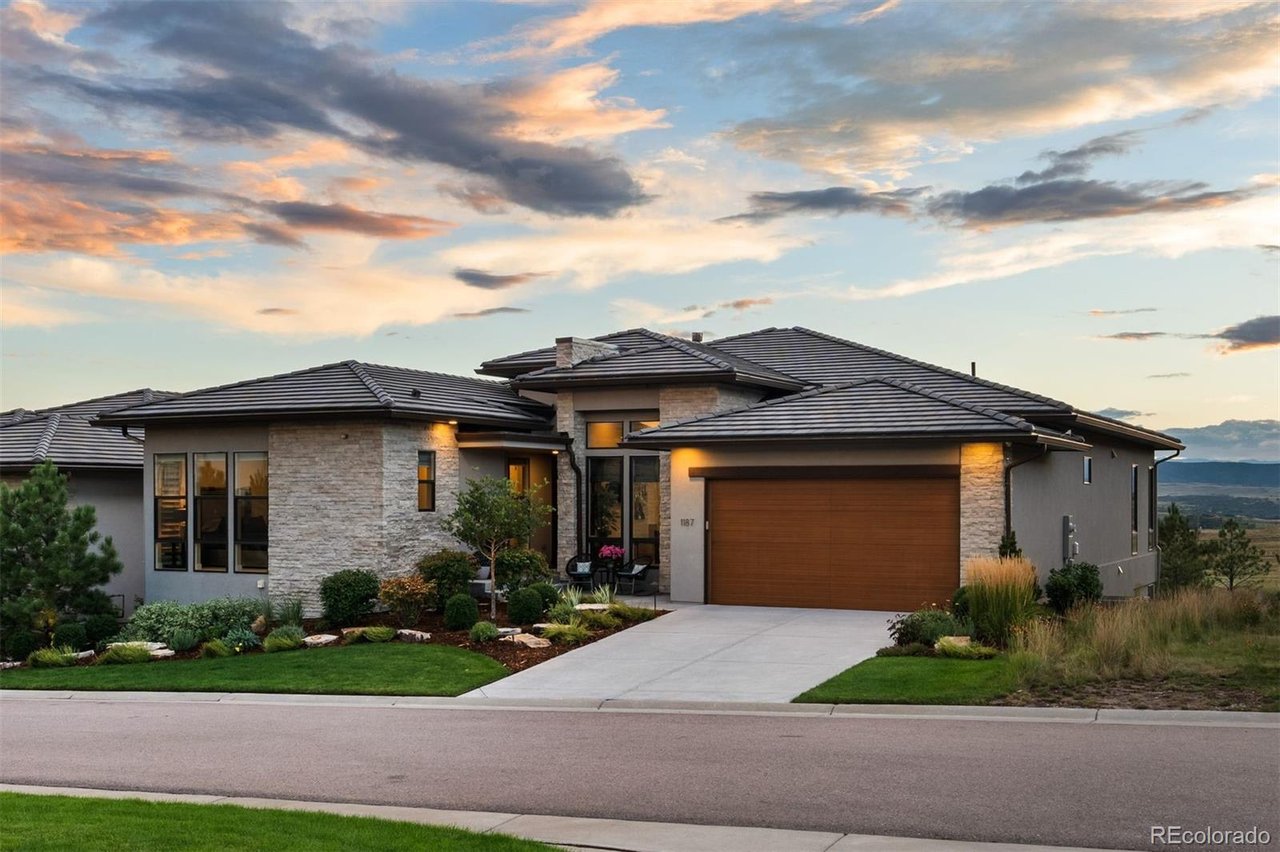
Welcome to your 5 bedroom | 7 bathroom mountain modern sanctuary in the coveted, gated Village at Castle Pines. This stunning gem is nestled on a private corner lot and offers exceptional mountain and sunset views. With a design that emphasizes quality, grandeur and comfort, this residence is both an entertainer's dream and a family haven. Step inside the grand foyer to discover an open concept layout accented by natural stone, wood beams, and custom features.
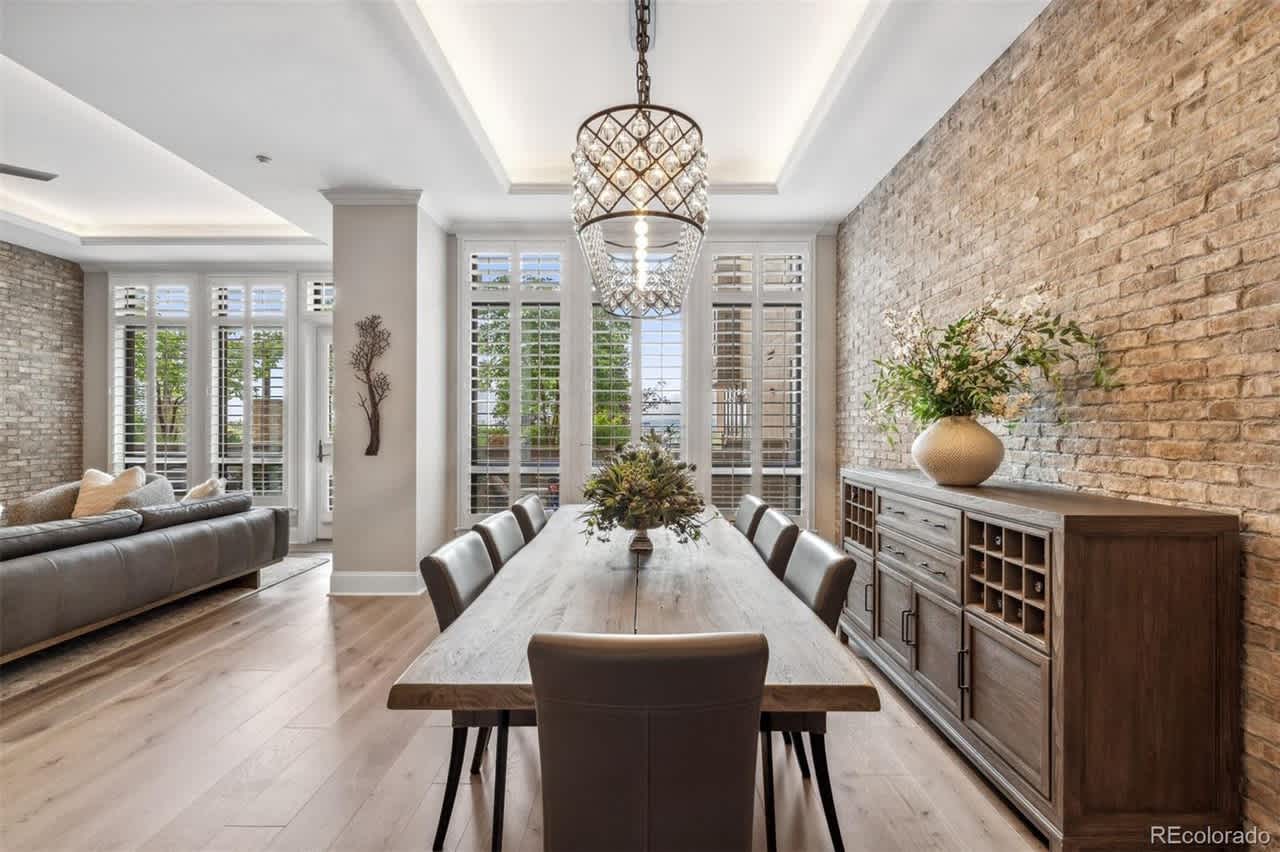
For the buyer who expects the best, this statement-making, single level living, 2 bed | 3 bath Landmark residence ends every sentence with an exclamation point! With a highly sought after 5th floor location including 400 square foot private terrace, this newly updated, stunningly appointed home includes every interior upgrade imaginable plus rare exterior entertaining space with coveted Pikes Peak views. Grounded by a marble waterfall edge island, Sub-Zero refrigerator, 4 additional Sub-Zero fridge|freezer drawers, Wolf oven, convection+microwave combo, 6-burner gas cooktop, and Cove dishwasher, the kitchen defines “chic chef’s oasis.” The open concept family room includes an electric fireplace, tray ceiling, and recessed lighting, and opens to the oversized, partially covered patio with firepit, gas grill hook-up and built-in garden. Brick accent walls grace the living and dining rooms. The owner’s suite features a charred shiplap accent wall, and the en suite primary bath lets you start your day as if you’re on vacation: complete with quartz counters, dual vanities, oversized shower, and custom-designed owner's closet. A powder room, 2nd bedroom as large as the primary, en suite bath, and office with glass-faced barn doors complete the main level. Solid core doors and 7-inch wide plank white oak flooring. Restoration Hardware lighting throughout. 7-inch baseboards and 5-inch crown molding. This unit includes 2 of the best located parking spots in the building with in and out access, an E/V charging station, 3 storage lockers, and added wine storage. Located mere steps from popular Landmark dining and retail and adjacent walking trails. Landmark amenities include concierge and security, 2 pools, 2 hot tubs, 2 workout facilities with sauna and steam, guest suites, library, and big screen viewing room. Simply stated, if you’re looking for a 5-star lock and leave home that illustrates luxury and inspires you to live your best life, you’ve found it!
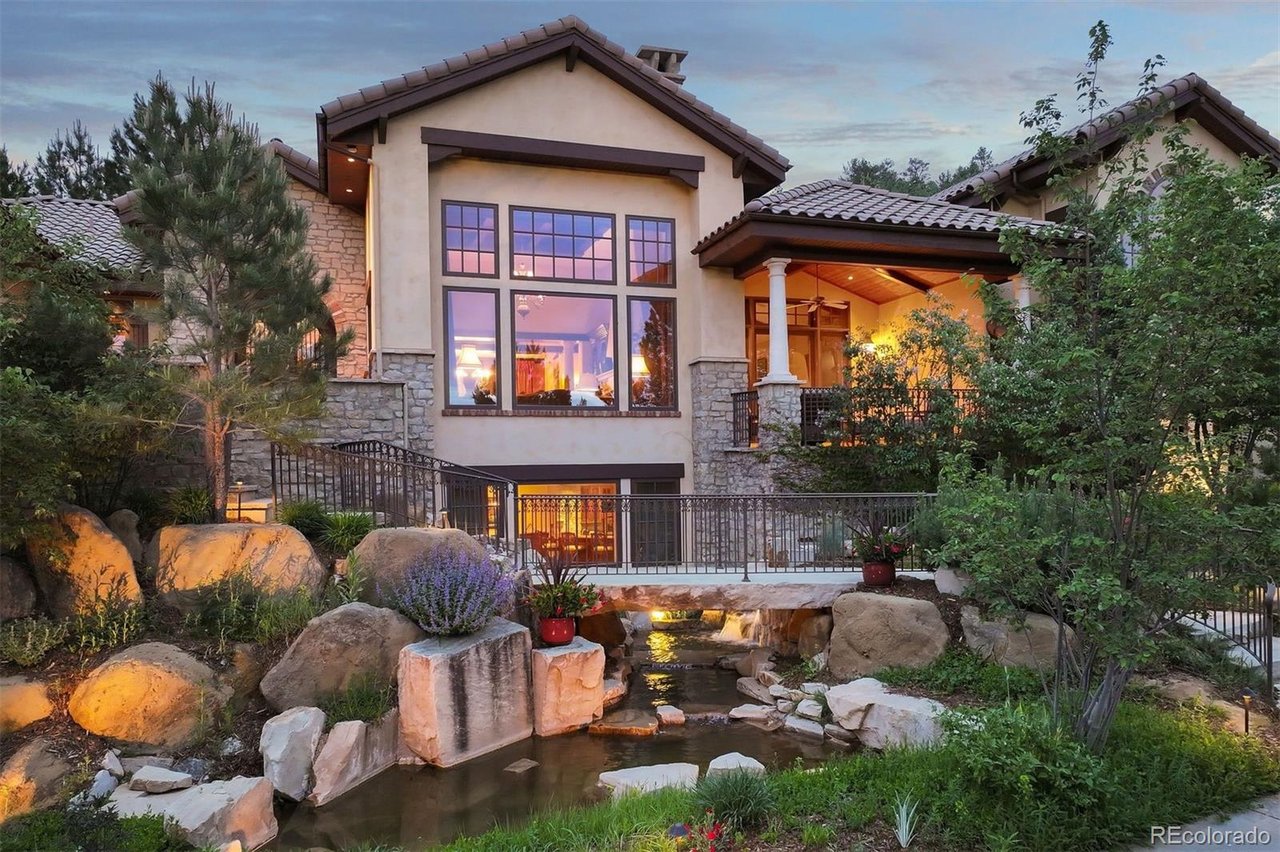
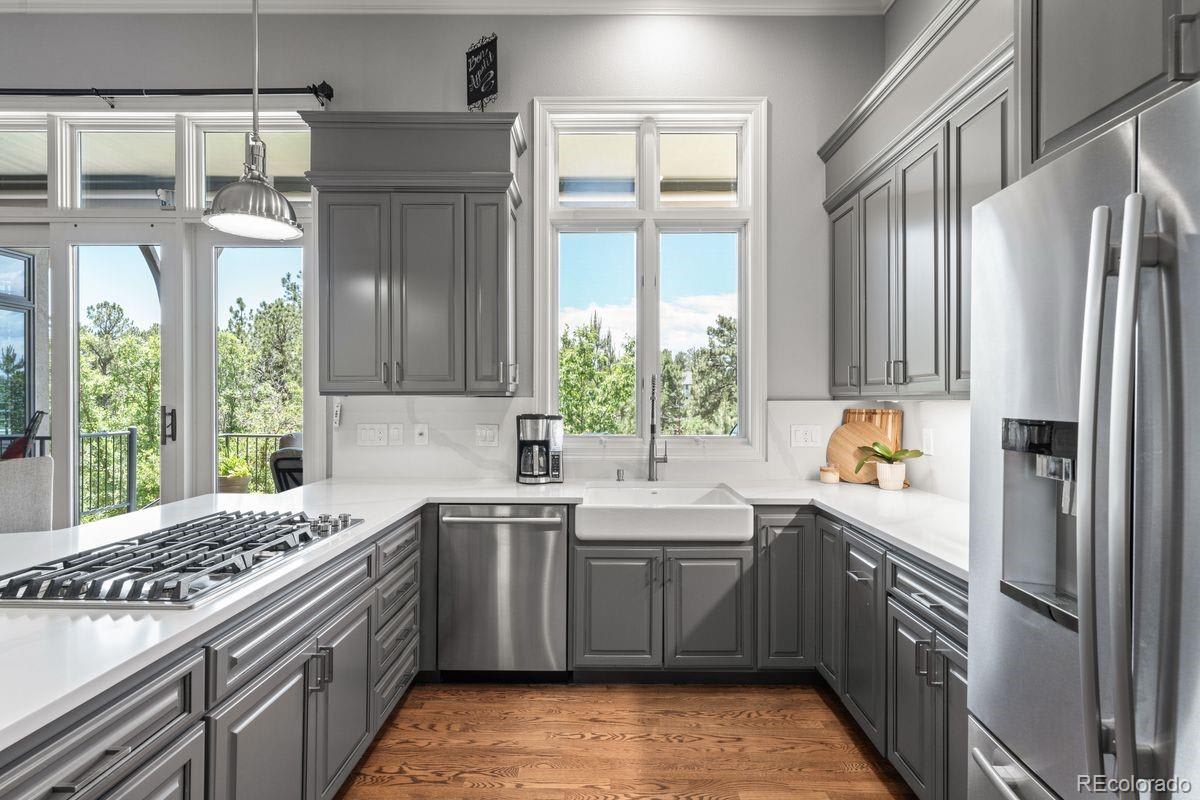
As stately as it is serene, this stunning 5 bed | 7 bath residence, located within the gates of The Village at Castle Pines on a private 1.57 acre lot, demands your full attention. From the moment you step onto the impeccable and lushly landscaped grounds and over the stone bridge atop an incredible multi-level water feature, this incomparable custom home defines elegance at every turn. The grand foyer immediately draws you into this stone and brick-accented masterpiece, highlighted by vaulted ceilings, heated floors, 2 primary bedrooms on the main level, incredible custom wood beams, and multiple outdoor living spaces throughout. The generously sized chef's kitchen includes an eat-in breakfast spot, 2 islands, Thermador double ovens and cooktop, Sub-Zero fridge, Miele built-in beverage station, Sub-Zero wine fridge, and custom cabinetry. The adjacent open concept great room features soaring ceilings, gas fireplace, and double door access to a covered front patio overlooking the verdant lot below. Opening to a large flagstone patio with outdoor fireplace tucked into a private hillside, a spacious dining room sits adjacent to the living room, which is yet another grand space to entertain. The enormous main floor owner's retreat includes an en suite bathroom with oversized shower, huge soaking tub, dual vanities, and spacious custom closet. The main level is completed by another generously sized bedroom and en suite bathroom, study with custom woodwork, 2 powder rooms, mud room, and laundry room. The lower level offers a stunning walk-in wine room at the foot of a statement-making staircase, recreation room with wet bar, workout room, media room with gas fireplace and pull-down theater screen, 2 sizable en suite bedrooms, bunkroom, additional huge bathroom, and ample unfinished storage. With multiple patio and deck spaces, peekaboo mountain views, and perennials all around, this entertainer's dream home showcases Colorado living and exemplifies luxury in every way.
If you're searching for sweeping mountain views and unparalleled luxury, you've found it at this picture perfect 4 bed | 4 bath residence that seamlessly blends elegance with functionality. On entry, the great room beckons with a NanaWall opening to Pikes Peak - Longs Peak views, an entire floor-to-ceiling tiled wall, and a 65" linear fireplace. The kitchen is stylishly outfitted with Sub-Zero and Wolf appliances. Thoughtfully designed, it further offers ample storage, a Sub-Zero wine fridge, walk-in pantry and coffee bar, all accented by quartz countertops. The amply sized dining room opens to an expansive covered deck with panoramic mountain views, tongue and groove ceiling, automated sunshade, and outdoor fireplace. The large, view-inspired primary suite offers a spacious custom closet and spa-like en suite bathroom with dual vanities, oversized soaking tub, enormous shower, and 4-sided floor-to-ceiling tiled walls. A rare feature, a separate main level guest suite with large bedroom, attached bonus room, and en suite bath is perfect for multi-generational living. A spacious glass-sided office, laundry room, and powder room finish the main level. The walkout lower level features enviable additional living space including a media room, recreation room complete with custom wet bar, 2 bedrooms, bathroom, and unfinished space to expand. The fully covered lower patio opens to a synthetic turf lawn, tranquil water feature, and Bullfrog hot tub. Offering indoor | outdoor living at its best and located in the coveted, gated Village at Castle Pines community, this residence features more upgrades than can be described here and must be seen to be fully appreciated. Within walking distance to restaurants, shops, a private adult gym | pool, and sports complex featuring another pool, pickleball and tennis courts, and an entertainment pavilion, this highly sought after lock and leave home offers everything you could ever want in a custom residence.
Located in the coveted Village at Castle Pines community, this singular 4 bed | 5 bath retreat is a true mountain view sanctuary set among hundreds of Ponderosa pine trees. Equally rare as it is coveted, 3 levels of outdoor entertaining space with 2-stream multi-tier water feature, outdoor kitchen, stamped concrete patio, hot tub, multiple flagstone entertaining spaces, and al fresco dining under the stars await one lucky buyer. The inviting foyer leads to an updated open concept family room | kitchen. The family room features built-in cabinets, shelves, and gas fireplace with herringbone tile surround. Kitchen highlights include quartz counters | backsplash and a breakfast nook, seamlessly flowing to a covered deck with automated sunshades that floats among the trees. The living | dining rooms are perfect for entertaining with ample seating for 8+, updated fireplace, and an open floor plan. A rarity, this residence offers TWO main level primary bedrooms with en suite bathrooms - one tastefully neutral, and the 2nd, completely updated with a dedicated sitting area that overlooks the lush backyard, walk-in custom closet, and bathroom featuring a glass shower, dual vanities, quartz counters, and freestanding tub. Completing the main level are a powder room and large laundry room. The oversized 2-car garage, snowmelt system, and dedicated driveway parking are an unexpected bonus. Continuing downstairs, the lower level opens to a great room with an updated wet bar featuring quartz counters, dishwasher, fridge, and new ice maker. Outside, a stamped concrete patio with hot tub, area for a putting green or dog run, and enclosed workroom are an added plus. Inside, a multipurpose room with built-in cabinetry can serve as a home office, workout room, or additional bedroom. A 600+ bottle wine room, 2 more bedrooms, 2 bathrooms, and storage space complete the lower level. Simply put, if you're looking for a home that amplifies indoor | outdoor living, you've found it.
Resting on a golf course lot with both mountain and city views that’s as private as it is rare, this 4 Bed | 5 Bath home literally offers it all. Stepping inside, a 2-story foyer sets the tone for the opulence within. To your right, double glass doors open to a sophisticated office with wainscoting and intricate trim work. The formal living room, with its high, vaulted ceilings and expansive windows, is flooded with natural light. A gas fireplace with precast surround adds warmth and elegance. The formal dining room, featuring a tray ceiling and hand-trowel wall finishes, offers seating for 10+ and opens to a deck with views of the Lone Tree Golf Club. The oversized, updated chef’s kitchen boasts an enormous island, Miele and Sub-Zero appliances, and eye-catching light fixtures. A breakfast nook enhances the space. The kitchen opens to a mountain-view patio with built-in gas grill, granite counter, and multi-tier water feature. The open concept family room includes a 2nd gas fireplace, double-height vaulted ceilings, and built-in cabinetry. The main floor also features a large powder room, mud room, and 3-car garage. An added bonus: a snowmelt system is installed under the entire driveway, front walkway, and both back patios. Moving to the upper level, the primary bedroom features a sitting area, vaulted ceiling, 3rd fireplace, and bay windows offering mountain and golf course views. Dual closets and a lavish en suite bath complete this luxurious suite. Down the hall you’ll find 3 additional bedrooms as well as two full baths. The lower level is an entertainer's dream with recreation room, custom bar, media room, and 500+ bottle wine room. The expansive sunroom has heated, tumbled marble floors and opens via 2 sets of sliding doors to a back patio with a built-in fireplace and large yard. A bonus room | non-conforming 5th bedroom and large unfinished storage area provide versatility and additional space. Combining grace and comfort, this home is simply a must-see!
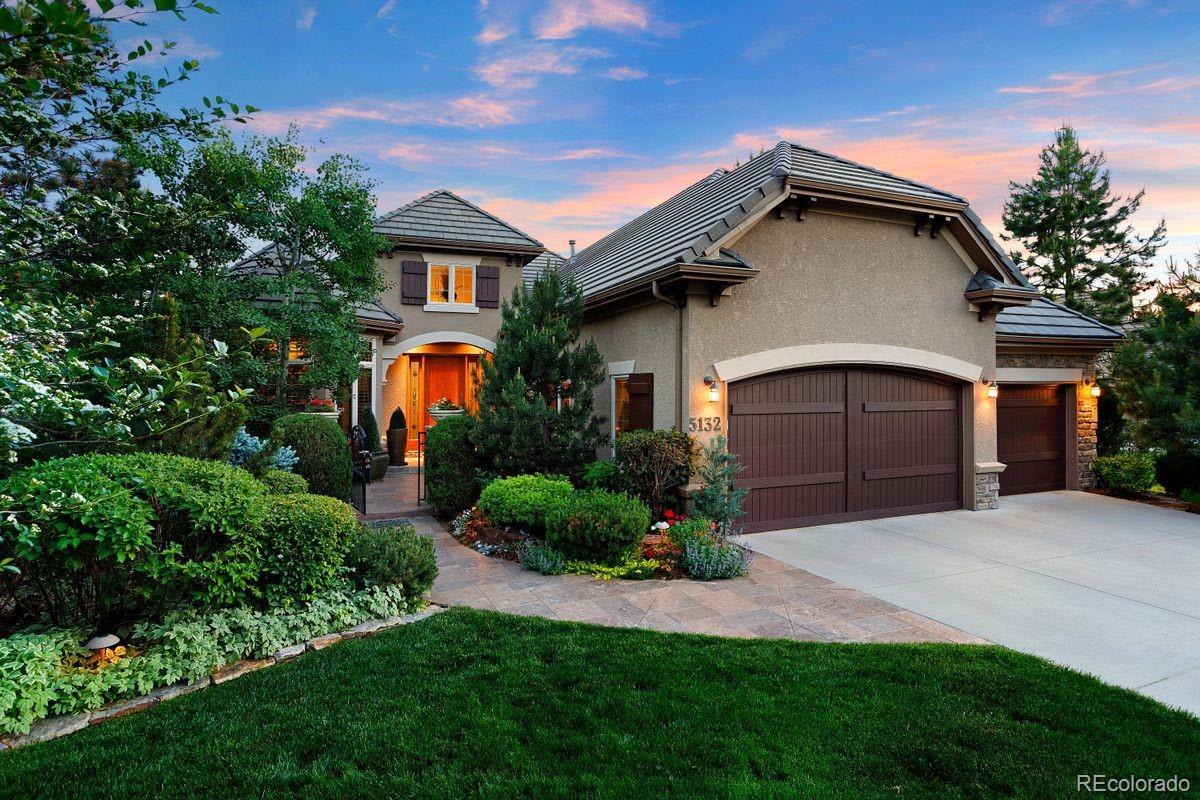
Located in the gated Village at Castle Pines community, this refined 3 bed | 4 bath mountain view home balances grace and practicality to create the setting for a genuine Colorado lifestyle. Upon arrival, the lush landscaping and stamped concrete patio | courtyard offer attractive curb appeal, while a flagstone path with an abundance of softly uplit pine trees and plentiful annuals and perennials creates a serene oasis. Inside, Brazilian cherry hardwood floors, plantation shutters, high ceilings, hand-troweled walls, and custom millwork add warmth throughout this inviting residence. On entering, the foyer opens to an office with built-in cabinetry and glass-faced doors. The dining room, with seating for 8+ guests, is perfect for hosting dinners. With a double tray ceiling and gas fireplace, the great room is the focal point of the home. Adjacent to the great room is the chef’s kitchen with granite counters, upgraded appliances, double ovens, and a breakfast nook, which opens to a huge, covered deck with mountain views, tongue and groove ceiling, and automated shades. The large primary suite is accented with a tray ceiling, while the en suite bathroom features tile floors, a jetted tub, large shower, and dual vanities. A rare closet frame out for an elevator is found adjacent to the primary suite. The main level also includes a second bedroom with en suite bathroom. A powder room, laundry room, and 3-car garage complete this level. An eye-catching circular staircase leads you to the walkout lower level, designed for entertainment and relaxation. This space includes a media room with two-sided fireplace, wine room, recreation area, wet bar, and multi-purpose bonus room. Another lower level bedroom with walk-in closet and exterior exit to the covered patio and additional bathroom provides functional convenience. 5132 Pine River Trail blends custom design, modern amenities, and a great location, making it a must see for buyers seeking an elegant lock and leave home.
As stately as it is serene, this stunning 4 bed | 6 bath residence, well-located within the gates of The Village at Castle Pines, demands your full attention. From the moment you step onto the impeccable and lushly landscaped grounds, this incomparable custom home defines elegance at every turn. The oversized foyer immediately draws you into this open concept stone and wood accented masterpiece, highlighted by a 2-story vaulted great room with gas fireplace, incredible custom wood beams, window wall, and multiple access points to the large deck with outdoor fireplace overlooking the 5th hole of the private Country Club. The gorgeous, generously sized kitchen includes an eat-in breakfast area, Wolf double ovens and cooktop, Sub-Zero fridge, oversized island with granite countertop, and William Ohs custom cabinetry. The spacious front dining room has a built-in bar area, and the study offers an abundance of custom floor to soaring ceiling woodwork. The enormous main floor owner's retreat includes a gas fireplace, oversized shower, huge soaking tub, radiant heat, spacious his and hers custom closet, and private deck with hot tub. Another generously sized main level bedroom and en suite bathroom are found down the hall. Also included on this level are 2 powder rooms, mud room, laundry|utility room, 300 gallon fish tank and 3-car garage with driveway|sidewalk snowmelt system installed in 2017. The lower level offers a family room with wet bar, gas fireplace, and walkout access to the patio and grounds, stunning climate controlled custom wine room, huge workout|bonus room adjacent to a bathroom with steam shower and sauna, 2 additional bedrooms, ¾ bath, and bonus garden|work room. Resting on a 1 acre lot complete with multiple patio|deck spaces, 5-tier water feature flowing into a koi pond, hundreds of perennials, secret garden, and peek-a-boo mountain views, this equally balanced entertainer's dream and family home exemplifies the word "luxury" in every conceivable way.
963 Westchester Circle! What makes a custom home unique? Details, details, details. A sky loft that soars above the trees with mountain views. Transom windows throughout that immerse this home in natural light. Colorado pine wood accents in focal places. A stacked stone fireplace that you won't see anywhere else in The Village at Castle Pines. List Price $3,000,000
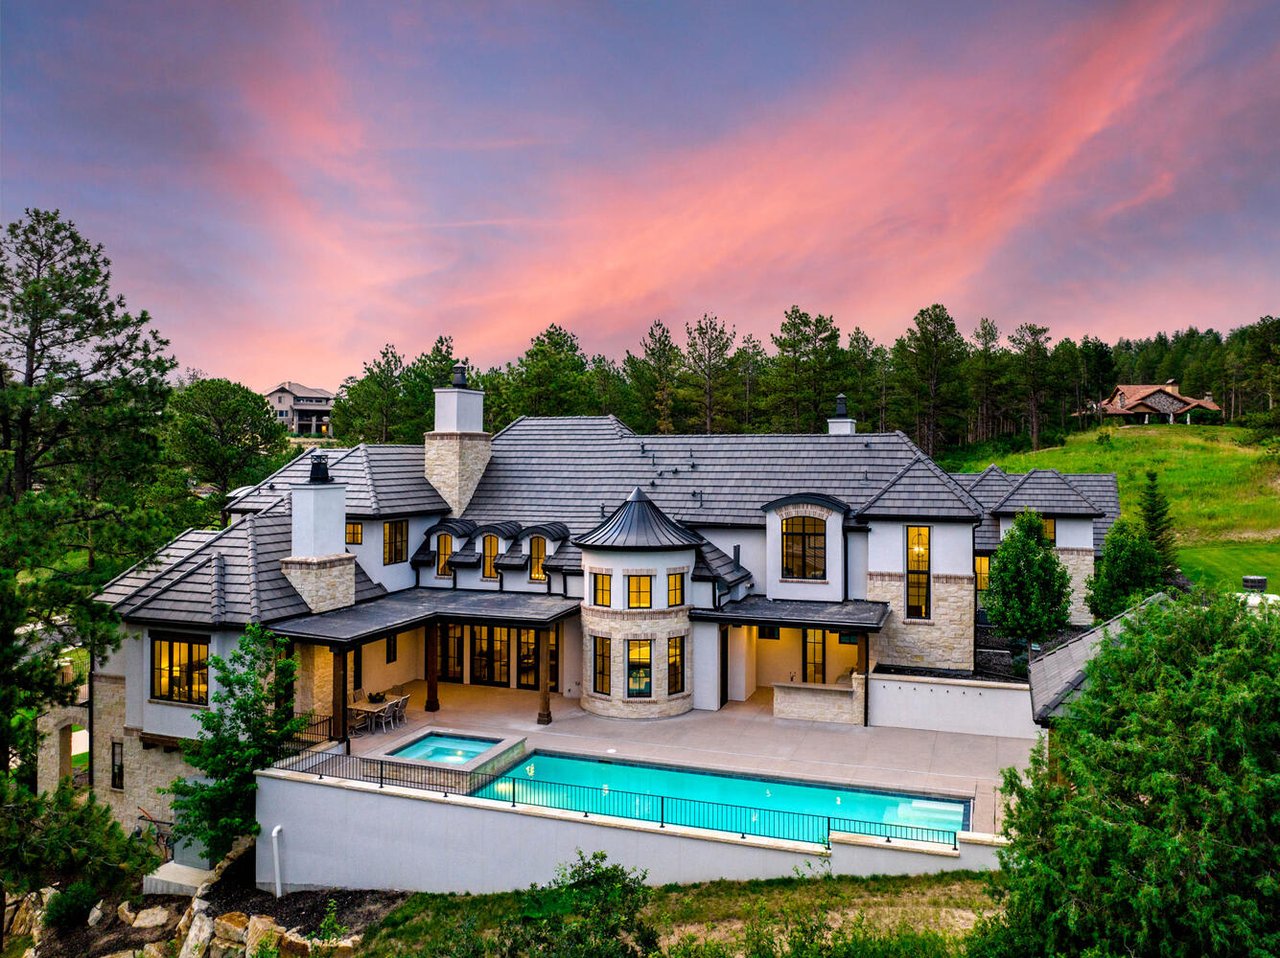
If you're looking for a 1 in 1,000,000 home, you've found it in this singular, open concept luxury modern masterpiece! Situated on a private, wooded, 1-acre lot and reading like new construction, this 6 bed | 10 bath residence literally has it ALL from multi-level mountain and sunset views to incredible interior and exterior features and finishes. A true indoor | outdoor entertainment oasis, this home boasts an impressive backyard with sport court, heated pool, hot tub, covered fireplace, multiple patios, and outdoor bar with built-in grill. The open concept main level is ideal for entertaining with a stately wood-beam accented great room, chef's kitchen with breakfast nook overlooking the pool, dining room, living room, and den. The main floor primary suite features views, a private balcony, and a huge bathroom with an enormous steam-shower, custom closet and luxury amenities and appointments. The oversized kitchen and wet bar offer Miele and Thermador appliances. The lower level is an additional entertainment mecca with a second bar, wine room, large theater, family room, workout | bonus room, and another bedroom suite. The upper level offers 3 inviting bedrooms with walk-in closets and a separate bonus room. Finally, the attached carriage house is a home in and of itself with a full kitchen, dining area, living room, and balcony opening to the expansive yard. Absolutely every detail has been thoughtfully addressed in this one-of-a-kind retreat that must be seen to be truly appreciated. For the ultimate Front Range oasis, this is truly an unparalleled, resort-inspired home!
The ultra-private Castle Pines Golf Club is hosting the BMW Championship in 2024, and 102 Coulter Place is the premier entertainment home for this PGA tournament! This gorgeous 4 bed | 8 bath custom masterpiece is regally situated in one of the most sought after locations in the coveted Village at Castle Pines. Tucked away on a quiet cul-de-sac, and perched on a lushly landscaped 1.39 acre lot with expansive golf course views from 7 different patios and decks. There is space for all and indoor/outdoor living here is elevated and redefined. This home opens the door to a Colorado lifestyle that is truly unparalleled!
When you sell a luxury home from nothing more than renderings and a dirt lot, it's REALLY satisfying to experience the reality of it coming to life. 6718 Handies Peak Court | The Village at Castle Pines | $3,616,200
From the moment you step into the open concept main level, the jaw-dropping vaulted ceiling and wood beam magnified great room take you to a place that makes you want to be a better version of yourself. The kitchen defines "chef’s oasis": grounded by Cambria quartz counters, Bluestar appliances, and custom cabinetry, the thoughtful details are well worth lingering over. This space opens to a large deck, enveloped by soaring pine trees and accented by multi-hued mountain views. Offering the soothing rhythm of a water feature, this home is well-situated on a private 2.4 acre lot. Moving to the primary suite, the first thing you see is a laser perfect view of Pike’s Peak. The primary bathroom lets you start every day as if you’re on vacation: with an enormous steam shower, quartz counters, and a standalone tub, you might find yourself pressing pause on productivity. The beautifully lit, wood panel accented dining room is perfect for entertaining. Finishing off the main floor are a 2nd bedroom with en suite bathroom, office, laundry room, and powder room, all elegantly updated, and a 4-car garage. Accessed by either a statement or secret staircase, the lower level recreation room is straight up seductive. Featuring a wood slat wall, secret playroom, and multifunctional wet bar with an impressive appliance package and walnut accent ceiling, the lighting alone makes you want to throw the party of the year. An inviting family room opens to a glass-enclosed, 4-season outdoor living space with fireplace and built-in grill. Rounding out the lower floor are a theater, workout room, wine room, and 2 more beds and baths. There are simply too many upgrades to list here, so please consult the features list. Simply stated, if you’re looking for the home that illustrates luxury and inspires you to live your best life, you’ve found it.
As gorgeous as it is rare, this exquisite Village at Castle Pines custom home is now available! Situated on a well located cul-de-sac lot adjacent to the private CCCP course with a large yard and incredible outdoor entertaining space, this 5 bed | 4 bath recently built, designed to the nines residence offers it all: updated | elevated interiors, open floor plan, and some of the most profound features you'll ever hope to find in a home. With undeniable curb appeal, the primary level lays out beautifully for one floor living: fully updated chef’s kitchen featuring Dacor appliances, single slab quartz bar and counters, and custom Caruso soft-touch cabinets. The oversized combination great room | dining room offers vaulted ceilings, wood beam and stone accents, and a wall of sliding doors leading to a massive, covered all weather patio with heaters, fireplace, outdoor speakers, and party lights: ideal for a true indoor | outdoor lifestyle. The main level also includes an inviting master bedroom with large, luxuriously finished en suite bathroom connecting to the laundry room. You’ll also find a sizable second bedroom currently used as an office, powder room, and back kitchen located on the main level, as well as a mudroom area and oversized 4-car garage with built-in cabinets and ceiling storage, 220V outlets, and epoxy seal floor. Building on this stunning home’s appeal, the lower level offers 11 foot ceilings, a large recreation room with wet bar, gaming area, gas fireplace, 3 more bedrooms and 2 additional baths. With 7.5” wide wood plank floors, custom trim and baseboards, solid core doors, Pella double pane windows, whole home vacuum, and newer high efficiency furnaces, water heaters and A/C units, the list of phenomenal features and upgrades in this impeccably designed and maintained home is too long to list. Perfectly positioned between gates 3 and 5. With stunning finishes throughout, this once in a lifetime home redefines luxury in every way.
Address
482 W HAPPY CANYON ROAD CASTLE PINES, CO 80108