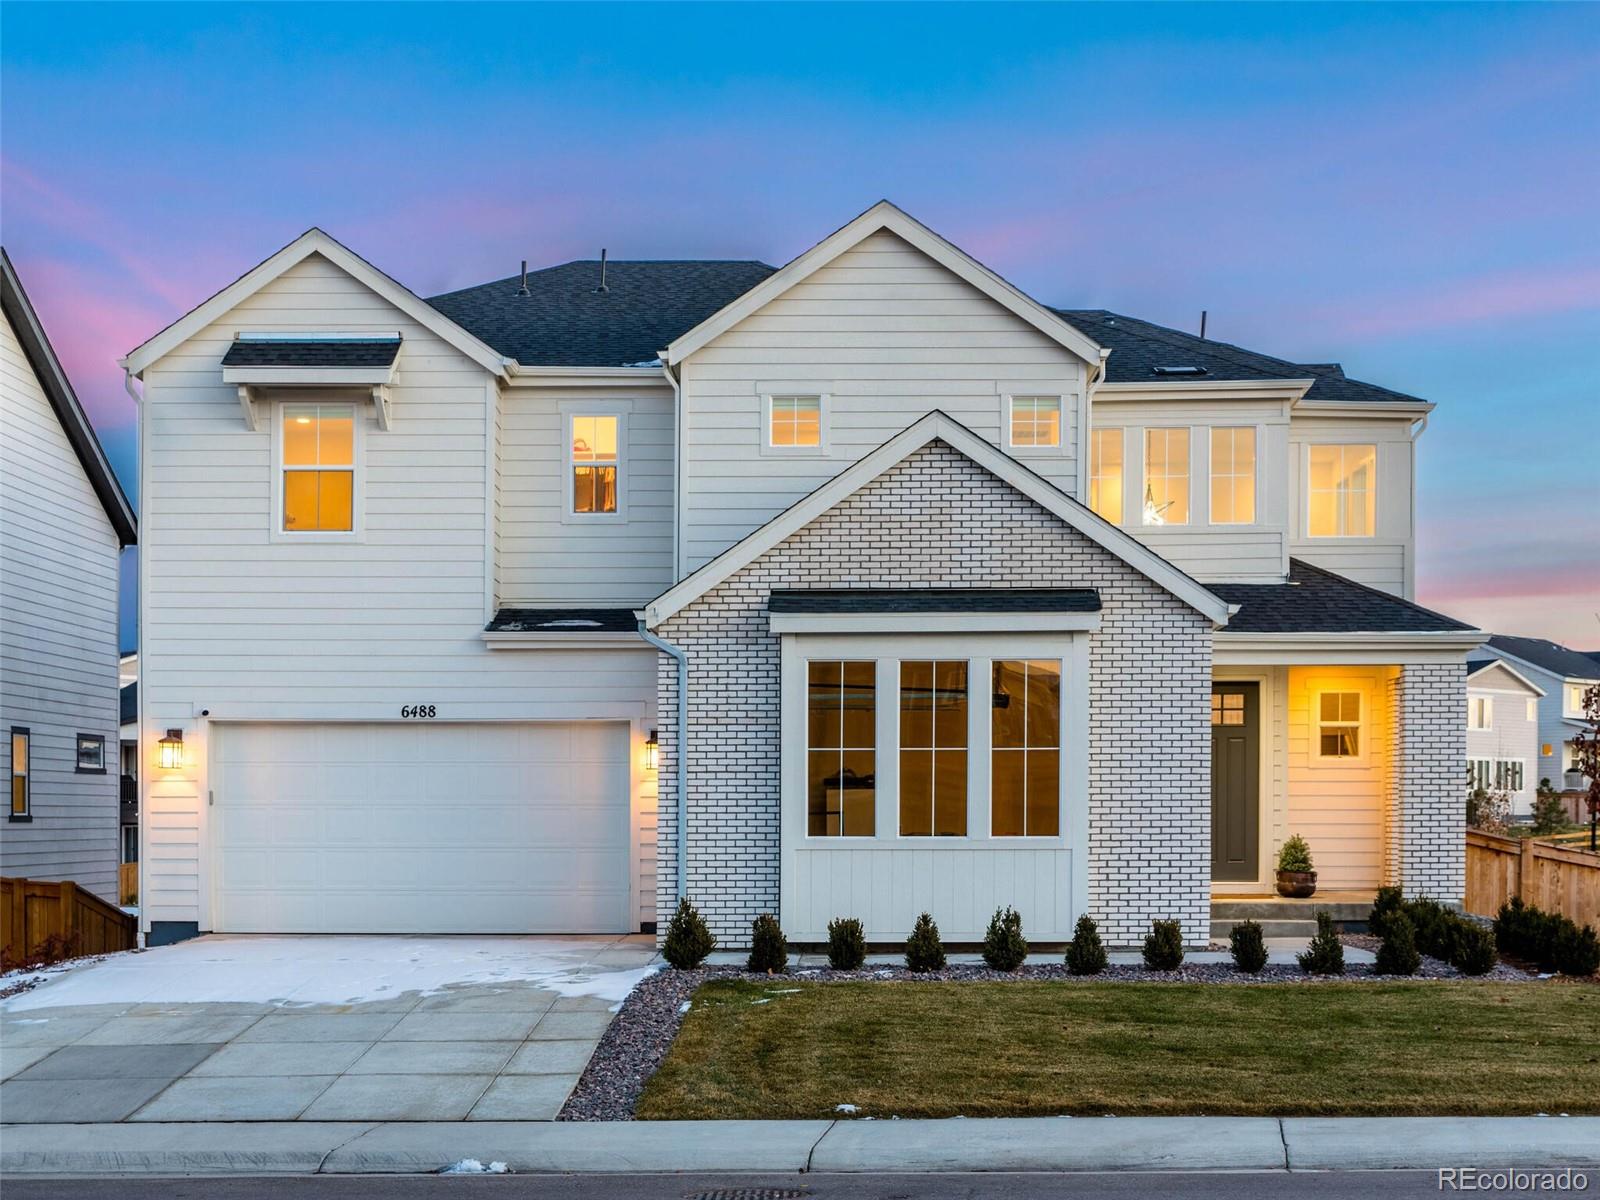
As gorgeous as it is rare, this Restoration Hardware-inspired home offers every single upgrade that today's discerning buyer wants. With stunning finishes throughout and an incredible, statement-making aesthetic, 6488 Braylin Lane features nothing less than the best in interior design. Reading like new construction yet ready to move into now, this 4 bed | 5 bath home, with an open concept floor plan, soaring ceiling heights, an abundance of natural light, and unparalleled indoor | outdoor living spaces, caters to family and friends alike. The main level features a 20-foot-high ceiling, double windows, and a linear fireplace surrounded by floor-to-ceiling Porcelanosa Air Slate stone. The true chef's kitchen includes a large island with Cambria quartz counters and waterfall edge, stainless steel double ovens, fridge, cooktop with griddle, and convection microwave, and walk-in pantry | back kitchen. The adjacent dining area offers walk-out access to the covered deck and professionally landscaped, fenced and irrigated back yard. Completing the main level are a library | dining room, private office with custom cabinets and glass-faced French doors, an elegant powder room and a 3-car garage with epoxy sealed floor. The inviting upper level features an incredible owner's suite and bathroom as well as an enormous custom designed walk-in closet. Two additional bedrooms and bathrooms, a loft that may be converted to a 5th bedroom, and a well-designed laundry room. The lower level offers a large recreation room with media space, gaming area, workout space, walk-out access to lower covered patio and yard, an additional bedroom and bathroom, 2021 furnaces and A/C units, whole house humidifier and tankless water heater. Additional upgrades for this impeccably designed and maintained home include engineered hand scraped hickory hardwood floors. Lutron automated blinds. Upgraded cabinets, hardware, Fabrica wool carpet. Hubbardton Forge and Restoration Hardware light fixtures.